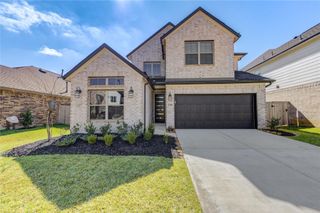
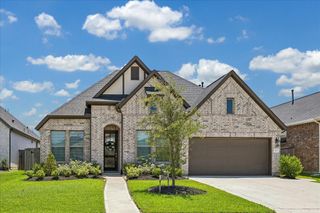
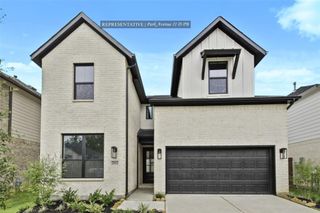
16415 Wildrye Bend Court, Hockley, TX 77447
- 4 beds |
- 4 baths |
- 3,036 sqft
 Single-Family Home
  Built in 2026
  —— sqft lot
  3 car garage
  $158/sqft
  Listed 2 days ago
Property Description
Cul de Sac street! Explore the lifestyle possibilities of the spacious and sophisticated Borden floor plan by David Weekley Homes in The Grand Prairie. Growing residents and out-of-town visitors will love the first floor guest bedroom as well as 2 large upstairs bedrooms and huge game room. The enclosed study presents a sunlit opportunity for additional gathering space or the personally-designed home office you've been dreaming of. Culinary masterpieces and quick, easy meals are equally suited to the streamlined kitchen nestled at the heart of this home. Your open floor plan provides a beautiful expanse for you to fill with decorative flair and lifelong memories. Your Owner's Retreat includes an en suite Owner's Bath and a walk-in closet. Enjoy refreshments and good company in the breezy leisure of your covered porch. Conditioned attic and tankless water heater.
- Listing Status:
- Active
- Date Added:
- July 10, 2026
- Data Last Updated:
- July 12, 2026 at 4:06PM
- Listing Office:
- Weekley Properties Beverly Bradley : 832-975-8828
- Listing Agent:
- Beverly Bradley : 1+832-975-8828
- MLS ID:
- 61056903
- General: Sprinkler System
- Style: Traditional
- Parking: Attached
- Roofing: Composition
- General: BrickCement SidingStone2Slab
- Road/Access: ConcreteCurbsGutters
- HOA Amenities: 1200.0Annually
- Originating MLS: Houston Association of Realtors
- School District: 55 - Waller
- County: Harris
- Zoning: Lot 36 Block 11493550010036
- Fencing: Back Yard
- Water: Water District
- Source: Houston Association of Realtors
This listing courtesy of Beverly Bradley , Weekley Properties Beverly Bradley
Monthly Payment
- Principal & Interest $
- Property Taxes $
- Home Insurance $
- VA Funding Fee $

 New - 3 days ago