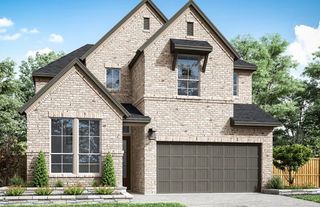
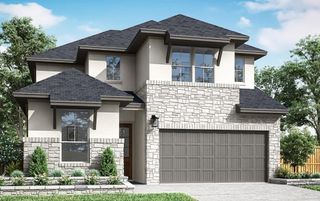
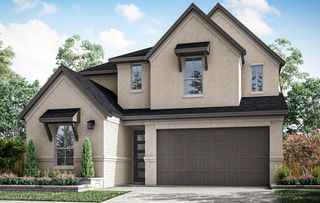
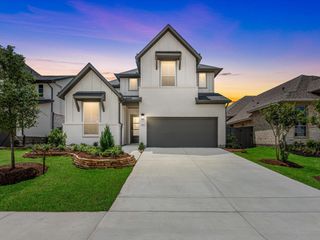
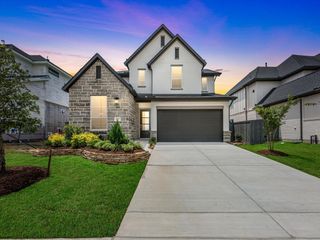
16510 Blissful Day Way, Hockley, TX 77447
- 4 beds |
- 4 baths |
- 3,024 sqft
 Single-Family Home
  Built in 2026
  6,242sqft lot
 2 car garage
  $169/sqft
  Listed 4 days ago
Property Description
New Construction in Jubilee—where wellness and happiness come built in! Meet the Shenandoah, a spacious 3,024 S.F. design offering 4 Bedrooms, 3.5 Baths, Study, Game Room, Flex Room & Outdoor Living. The 1st Floor features a private Study, secluded Primary Suite, Powder Bath for Guests, and an open-concept Family Room that flows effortlessly into the Casual Dining Area and Kitchen. The Kitchen shines with a large island (because every gathering ends up there anyway!), walk-in pantry, abundant cabinetry, and plenty of prep space. The Primary Suite offers a spa-inspired Bath, oversized Walk-in Closet, and direct access to the Utility Room—because hauling laundry across the house is overrated. Upstairs you'll find 3 Secondary Bedrooms, 2 Full Baths, a versatile Flex Room, and a spacious Game Room ready for movie nights, game days, or homework headquarters. Jubilee Wellness includes Cleaner Air, Cleaner Water, Circadian Lighting, Smart-Home Features & MORE. Ready August 2026!
- Listing Status:
- Active
- Date Added:
- July 2, 2026
- Data Last Updated:
- July 6, 2026 at 7:08AM
- Listing Office:
- Chesmar Homes : 346-465-1144
- Listing Agent:
- Clay Woodard : 1+512-733-7469
- MLS ID:
- 61657516
- General: Sprinkler System
- Style: Traditional
- Parking: AttachedGarage Door Opener
- Roofing: Composition
- Windows: Insulated/Low-E windowsWindow Coverings
- General: BrickCement SidingStucco2Slab
- HOA Amenities: ClubhouseDog ParkFitness CenterJogging PathParkPickleball CourtPicnic AreaPlaygroundPondPoolSplash PadSport CourtTennis Court(s)Trail(s)1230.0Annually
- Originating MLS: Houston Association of Realtors
- School District: 55 - Waller
- County: Harris
- Zoning: LOT 21BLOCK 1SECTION 101491790040014
- Fencing: Back Yard
- Water: PublicWater District
- Sewer: Public Sewer
- Source: Houston Association of Realtors
This listing courtesy of Clay Woodard , Chesmar Homes
Monthly Payment
- Principal & Interest $
- Property Taxes $
- Home Insurance $
- VA Funding Fee $

 New - 3 days ago