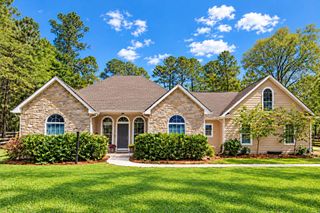
16718 Vibrant Avenue, Hockley, TX 77447
- 4 beds |
- 4 baths |
- 2,117 sqft
 Single-Family Home
  Built in 2026
  —— sqft lot
  2 car garage
  $175/sqft
  Listed 7 days ago
Property Description
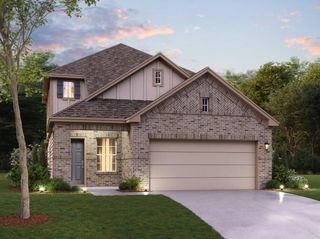
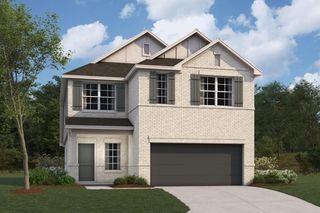
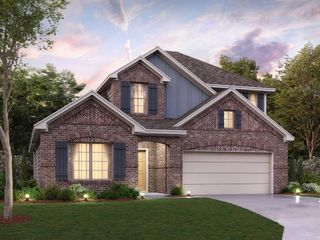
FALL in love with our tour of homes in Jubilee! Welcome to The Foxman floor plan by David Weekley Homes. This spacious 2-stoy new construction home features 4 bedrooms and 3.5 baths, designed for comfort and flexibility. The open-concept kitchen, dining and family areas create a bright, inviting space for everyday living and entertaining. Expansive sliding glass doors lead to a covered rear porch, offering seamless indoor-outdoor living. A private study and guest suite are conveniently located downstairs, perfect for visitors or multigenerational living. Upstairs, additional bedrooms provide generous space for family or hobbies, while the Owner's Retreat offers a relaxing escape with a spa-inspired bath and walk-in closet. Located in Jubilee's Wellness-focused master-planned community, residents enjoy walkable access to the JoyHub pool, schools, dog park, gardens and connection zones. Experience modern living in this newly released phase.
- Listing Status:
- Active
- Date Added:
- October 6, 2026
- Data Last Updated:
- October 13, 2026 at 1:06PM
- Listing Office:
- Weekley Properties Beverly Bradley : 832-975-8828
- Listing Agent:
- Beverly Bradley : 1+832-975-8828
- MLS ID:
- 43763632
- General: Side YardSprinkler System
- Style: Contemporary/ModernTraditional
- Parking: Attached
- Roofing: Composition
- General: BrickCement Siding2Slab
- Road/Access: ConcreteCurbsGutters
- HOA Amenities: 1230.0Annually
- Originating MLS: Houston Association of Realtors
- School District: 55 - Waller
- County: Harris
- Zoning: Lot 12 Block 21498410020012
- Fencing: Back Yard
- Water: Water District
- Source: Houston Association of Realtors
This listing courtesy of Beverly Bradley , Weekley Properties Beverly Bradley
Monthly Payment
- Principal & Interest $
- Property Taxes $
- Home Insurance $
- VA Funding Fee $

 New - 1 day ago