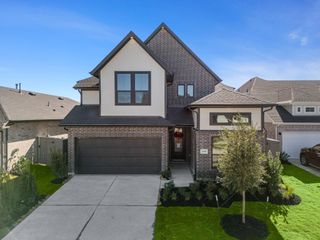
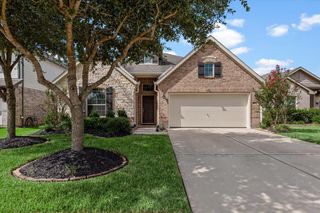
17014 Garden Moor Trail, Hockley, TX 77447
- 4 beds |
- 3 baths |
- 2,943 sqft
 Single-Family Home
  Built in 2022
  7,083sqft lot
 2 car garage
  $153/sqft
  Listed 5 days ago
Property Description
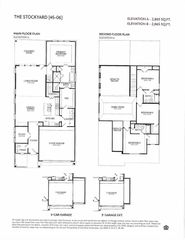
Premium upgrades & flexible living shine in this like-new 2022 Ashton Woods home on a Dellrose cul-de-sac! Its open 4/5-bedroom, 2.5-bath plan has dual-zone HVAC w/ separate thermostats, soaring ceilings, hardwood floors through most of the 1st floor, 8-ft doors, stained wood stairs w/ iron balusters & a private study w/ custom built-ins. Entertain in open living/dining & a gourmet kitchen w/ quartz counters, full-overlay cabinets, matte black hardware, built-in oven & microwave, gas cooktop, vent hood, SS undermount sink & full-height hex tile backsplash. The 1st-floor primary suite has dual vanities, soaking tub, shower & walk-in closet. Upstairs, 4 bedrooms surround flexible loft/game room. Also: upgraded fixtures, radiant-barrier roof decking, white-framed windows, 8-ft front door, brick porch, partial gutters, covered patio, large fenced yard & oversized 2-car garage w/ opener. Enjoy Dellrose trails, pools, splash pad, tennis, parks, playgrounds, rec center & easy highway access!
- Listing Status:
- Active
- Date Added:
- July 24, 2026
- Data Last Updated:
- July 29, 2026 at 1:08PM
- Listing Office:
- Redfin Corporation : 832-648-1671
- Listing Agent:
- Jamie Derouen : 1+832-876-0890
- MLS ID:
- 55266904
- Style: Contemporary/Modern
- Parking: AttachedAdditional ParkingGarage Door OpenerDouble-Wide DrivewayElectric Vehicle Charging Station(s)
- Roofing: Composition
- Windows: Insulated/Low-E windowsWindow Coverings
- General: Insulation - Blown FiberglassStoneStucco2Slab
- HOA Amenities: ClubhouseJogging PathParkPicnic AreaPlaygroundPondPoolSplash PadSport CourtTennis Court(s)Trail(s)1000.0Annually
- Originating MLS: Houston Association of Realtors
- School District: 55 - Waller
- County: Harris
- Zoning: LT 10 BLK 4 DELLROSE SEC 151462420040010
- Fencing: Back YardFull
- Water: Water District
- Sewer: Public Sewer
- Source: Houston Association of Realtors
- Exclusions: See Agent Remarks
This listing courtesy of Jamie Derouen , Redfin Corporation
Monthly Payment
- Principal & Interest $
- Property Taxes $
- Home Insurance $
- VA Funding Fee $

 New - 1 day ago