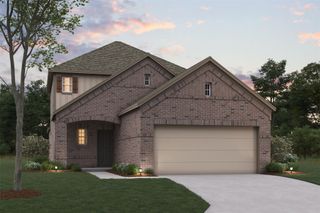
17223 Bainham Forest Trail, Hockley, TX 77447
- 4 beds |
- 4 baths |
- 2,706 sqft
 Single-Family Home
  Built in 2020
  6,129sqft lot
 2 car garage
  $139/sqft
  Listed 5 days ago
Property Description
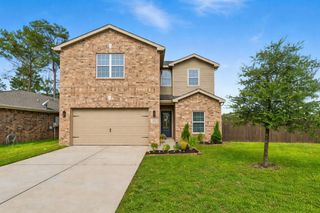
Welcome to your new home in Dellrose! This lovely 4-bed/3.5-bath stone-and-brick elevation offers the perfect blend of comfort, space, and modern flexibility. Step inside to discover a versatile front flex room-perfect for a home office or dining room. As you move through the home, you'll be drawn into the expansive, open-concept living area. The spacious kitchen boasts granite countertops,walk-in pantry, gas range, and a family sized breakfast area, which flows effortlessly into the living. Your private sanctuary awaits with en-suite garden tub, separate shower, walk-in closet, and double sinks. Upstairs is built for fun! Large gameroom area. Framed by 3 rooms/2 baths. Enjoy a full sized covered patio area in the back yard. Also-live like you're on vacation! Enjoy access to a resort-style pool, tennis and pickleball courts, a clubhouse, parks, and walking trails. Located minutes from the Cypress Outlets and dining-Don't miss out on this Hockley gem—schedule your private showing today!
- Listing Status:
- Active
- Date Added:
- July 17, 2026
- Data Last Updated:
- July 22, 2026 at 7:07AM
- Listing Office:
- Spyglass Realty : 512-968-2228
- Listing Agent:
- Sharon Hoyt : 1+713-377-0610
- MLS ID:
- 34373575
- General: Sprinkler System
- Style: Traditional
- Parking: Attached
- Roofing: Composition
- Windows: Insulated/Low-E windows
- General: Batts InsulationBrickCement SidingStone2Slab
- Road/Access: ConcreteCurbsGutters
- HOA Amenities: ClubhouseParkPickleball CourtPlaygroundPoolSplash PadTennis Court(s)Trail(s)1000.0Annually
- Originating MLS: Houston Association of Realtors
- School District: 55 - Waller
- County: Harris
- Zoning: LT 18 BLK 3 DELLROSE SEC 81415350030018
- Fencing: Back Yard
- Water: Water District
- Source: Houston Association of Realtors
- Exclusions: RefrigeratorWasherDryer
This listing courtesy of Sharon Hoyt , Spyglass Realty
Monthly Payment
- Principal & Interest $
- Property Taxes $
- Home Insurance $
- VA Funding Fee $

 New - 1 day ago