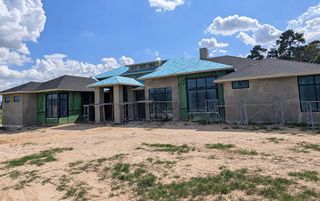
2020 Stallion Lakes Avenue, Hockley, TX 77447
- 5 beds |
- 8 baths |
- 7,323 sqft
 Single-Family Home
  Built in 2026
  1.65acre lot
 5 car garage
  $478/sqft
  Listed 3 months ago
Property Description
Fantastic NEW CONSTRUCTION by award-winning, custom home builder Jamestown Estate Homes. 1 1/2-Story design with 5-6 Bedrooms, 7.1 Baths, 3-Car and detached 2-Car Garages. Custom-built cabinetry, designer fixtures, and on-trend accents are a few highlights of this stunning home. Chef’s Kitchen complete with high-end appliances, Butler’s Pantry, Scullery, floating shelves, and oversized island with quartz waterfall countertop. Living Area complete with Wet Bar, fireplace with porcelain and wood surround with custom heath. Formal Dining, with on-trend beam ceiling, found off of Grand Foyer. Large Back Patio complete with Outdoor Kitchen. Take a dip in the sparkling Pool! Primary Suite features sitting area, Primary Bath has oversized walk-in shower with multiple heads, deep soaking bathtub, and 2 walk-in closets (1 with vanity and packing island). Additional attributes include Home Office/Study with custom built-ins, Home Gym, and 2nd Floor Flex Space with Wet Bar and full Bath.
- Listing Status:
- Active
- Date Added:
- June 26, 2026
- Data Last Updated:
- October 14, 2026 at 12:09AM
- Listing Office:
- 16th Street Realty LLC : 713-444-3085
- Listing Agent:
- Victoria Hawes : 1+832-296-1663
- MLS ID:
- 64545792
- General: Outdoor KitchenSide YardSprinkler SystemSpa/Hot Tub
- Style: Contemporary/ModernTraditional
- Pool: GuniteHeatedIn GroundPool With Hot Tub Attached
- Parking: AttachedAttached/Detached GarageDetachedOversizedAdditional Parking
- Roofing: CompositionMetal
- Windows: Insulated/Low-E windows
- General: Insulation - Blown FiberglassSpray Foam InsulationBrickCement Siding1Slab
- Road/Access: Concrete
- HOA Amenities: Controlled AccessJogging PathPondTrail(s)3360.0Annually
- Originating MLS: Houston Association of Realtors
- School District: 55 - Waller
- County: Waller
- Zoning: STALLION LAKES 1 BLK 4 LOT 21786991004021000
- View: LakeWater View
- Fencing: Back Yard
- Water: Well
- Sewer: Septic Tank
- Source: Houston Association of Realtors
This listing courtesy of Victoria Hawes , 16th Street Realty LLC
Monthly Payment
- Principal & Interest $
- Property Taxes $
- Home Insurance $
- VA Funding Fee $


 New - 19 hours ago