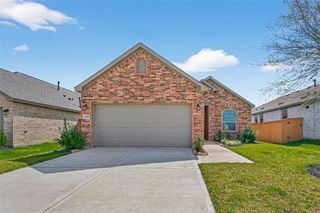
21926 Corsica View Drive, Hockley, TX 77447
- 4 beds |
- 3 baths |
- 2,121 sqft
 Single-Family Home
  Built in 2026
  —— sqft lot
  2 car garage
  $156/sqft
  Listed 2 days ago
Property Description
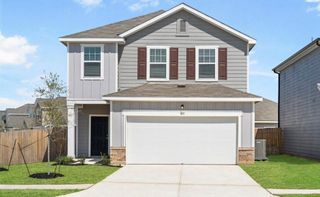
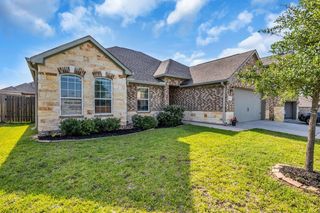
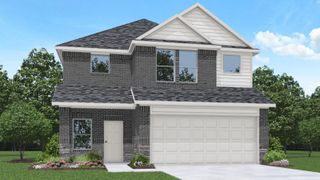
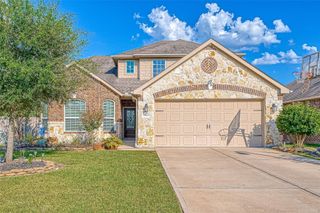
COMPLETE!! Welcome to this stunning 4-bedroom, 3-bath home offering 2, 121 square feet of thoughtfully designed living space. The bright and spacious open floor plan creates a seamless flow between the kitchen, dining, and living areas-perfect for entertaining or everyday comfort. Large windows invite abundant natural light, showcasing the clean lines and contemporary finishes throughout. The gourmet kitchen features ample counter space, a large island, and premium cabinetry, making it ideal for both cooking and hosting. The primary suite is a private retreat complete with an en-suite bath and walk-in closet, while the additional bedrooms provide versatility for family, guests, or a home office. With three full baths, generous room sizes, and a layout designed for modern living, this home offers exceptional comfort and functionality. Thoughtful details, modern upgrades, and an inviting atmosphere make this home. Photos are representative.
- Listing Status:
- Active
- Date Added:
- May 26, 2026
- Data Last Updated:
- May 28, 2026 at 6:06AM
- Listing Office:
- eXp Realty LLC : 888-519-7431
- Listing Agent:
- Cameron Galatas : 1+832-474-6259
- MLS ID:
- 24435599
- Style: Contemporary/Modern
- Parking: AttachedGarage Door OpenerDouble-Wide Driveway
- Roofing: Composition
- Windows: Insulated/Low-E windowsWindow Coverings
- General: Batts InsulationInsulation - Blown FiberglassBrickCement Siding1Slab
- Road/Access: ConcreteCurbs
- HOA Amenities: ClubhouseDog ParkFitness CenterJogging PathParkPickleball CourtPicnic AreaPlaygroundPoolSplash PadSport CourtTennis Court(s)1000.0Annually
- Originating MLS: Houston Association of Realtors
- School District: 55 - Waller
- County: Harris
- Zoning: LT 12 BLK 2 SEC 111479060020012
- Fencing: Back Yard
- Water: Water District
- Source: Houston Association of Realtors
This listing courtesy of Cameron Galatas , eXp Realty LLC
Monthly Payment
- Principal & Interest $
- Property Taxes $
- Home Insurance $
- VA Funding Fee $

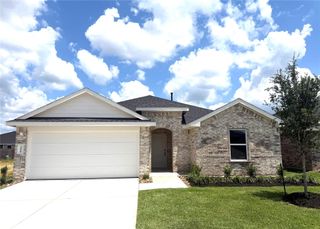
 New - 1 day ago