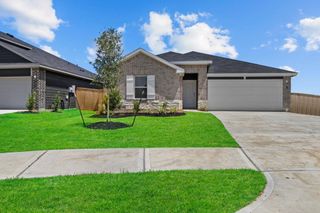
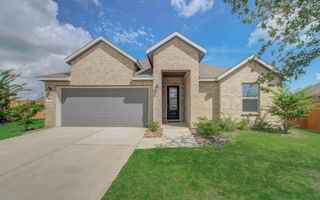
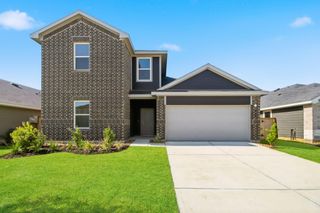
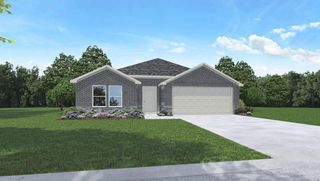
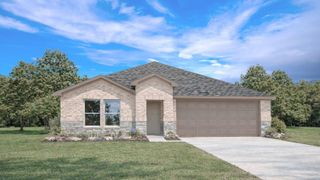
22010 Vernazza Bend Drive, Hockley, TX 77447
- 5 beds |
- 2 baths |
- 1,882 sqft
 Single-Family Home
  Built in 2026
  —— sqft lot
  2 car garage
  $157/sqft
  Listed 1 day ago
Property Description
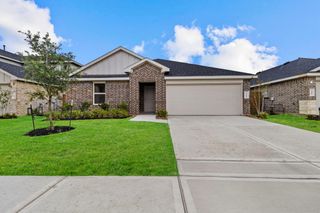
The Bailey floor plan offers 1,882 square feet of well-designed living space with 5 bedrooms, 2 bathrooms, and a 2-car garage. This spacious single-story layout is ideal for growing families, combining open-concept living with thoughtful functionality throughout. The heart of the home features a modern kitchen that flows seamlessly into the dining and family room, creating an inviting atmosphere for daily living and entertaining. The kitchen includes a generous island, ample counter space, and abundant cabinetry, making it as practical as it is stylish. The private owner’s suite is located at the back of the home, offering a relaxing retreat complete with a large walk-in closet and ensuite bath with dual sinks and a walk-in shower. Four additional bedrooms are positioned toward the front, providing flexibility.
- Listing Status:
- Active
- Date Added:
- July 8, 2026
- Data Last Updated:
- July 9, 2026 at 7:07AM
- Listing Office:
- Marti Realty Group : 210-660-1098
- Listing Agent:
- Meredith Marti : 1+210-970-7116
- MLS ID:
- 35898733
- Style: Traditional
- Parking: Attached
- Roofing: Composition
- General: BrickVinyl Siding1Slab
- HOA Amenities: 1621.0Annually
- Originating MLS: Houston Association of Realtors
- School District: 55 - Waller
- County: Harris
- Zoning: Lot 14Block 1Cypress Green
- Water: Public
- Sewer: Public Sewer
- Source: Houston Association of Realtors
This listing courtesy of Meredith Marti , Marti Realty Group
Monthly Payment
- Principal & Interest $
- Property Taxes $
- Home Insurance $
- VA Funding Fee $

 New - 1 day ago