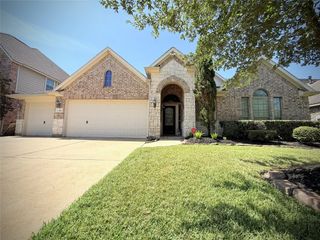
22014 Golden Azalea Drive, Hockley, TX 77447
- 4 beds |
- 5 baths |
- 2,873 sqft
 Single-Family Home
  Built in 2026
  —— sqft lot
  2 car garage
  $198/sqft
  Listed 2 days ago
Property Description
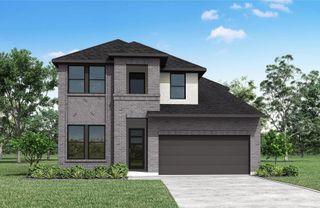
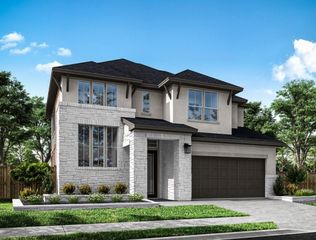
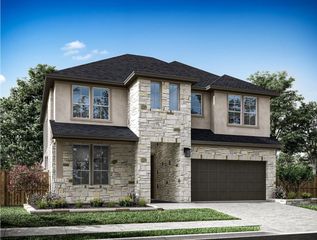
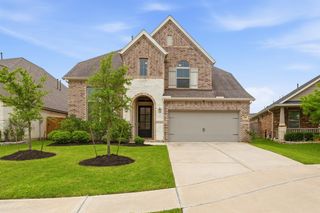
MLS# 37067857 - Built by Drees Custom Homes - Nov 2026 completion! ~ Step into the Preswick, a thoughtfully designed home featuring 4 bedrooms, 4. 5 baths, and a versatile layout that adapts to your lifestyle. From the welcoming foyer to the expansive family room and outdoor living space, every detail is crafted for comfort and convenience. A dedicated home office ensures productivity, while the media room offers the perfect spot for entertainment. The gourmet kitchen flows seamlessly into the dining and family areas, creating an inviting hub for gatherings. Retreat to the luxurious primary suite with a spa-inspired bath and Yours and Mine walk-in closets for ultimate relaxation. Thoughtfully placed secondary bedrooms with well-appointed baths provide comfort and privacy throughout the home. Perfect for families who value both functionality and luxury, the Preswick offers spaces to work, play, and unwind - all under one roof. Make this dream house yours today!
- Listing Status:
- Active
- Date Added:
- August 26, 2026
- Data Last Updated:
- August 28, 2026 at 7:06AM
- Listing Office:
- HomesUSA.com : 888-872-6006
- Listing Agent:
- Ben Caballero : 1+888-872-6006
- MLS ID:
- 37067857
- General: Side YardSprinkler System
- Style: Traditional
- Parking: Attached
- Roofing: Composition
- Windows: Insulated/Low-E windows
- General: StoneStucco1Slab
- HOA Amenities: 1100.0Annually
- Originating MLS: Houston Association of Realtors
- School District: 55 - Waller
- County: Harris
- Zoning: Lot 11/Block 1
- Fencing: Back Yard
- Water: Water District
- Source: Houston Association of Realtors
This listing courtesy of Ben Caballero , HomesUSA.com
Monthly Payment
- Principal & Interest $
- Property Taxes $
- Home Insurance $
- VA Funding Fee $

 New - 1 day ago