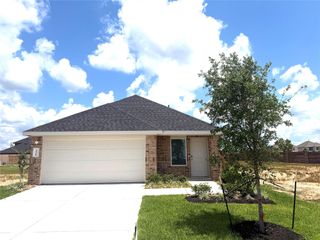
22218 Rome Breeze Drive, Hockley, TX 77447
- 3 beds |
- 2 baths |
- 1,604 sqft
 Single-Family Home
  Built in 2025
  5,401sqft lot
 2 car garage
  $181/sqft
  Listed 6 days ago
Property Description
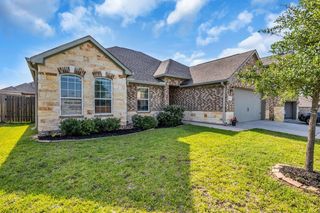
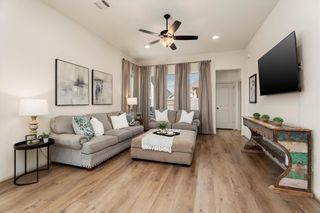
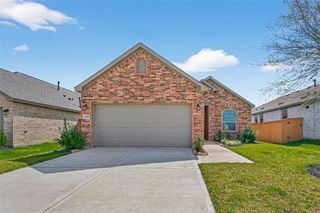
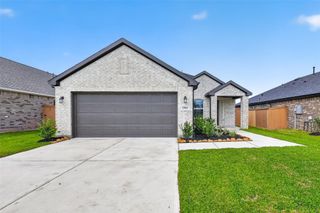
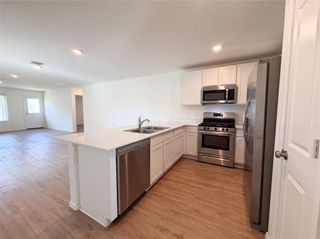
New one-story ranch by CastleRock Communities! Energy Star Rated with Tankless/On-Demand H2O Heater! Impressive entry with high ceilings and a private study/home office! Elegant large tile floors flow through the main areas! Expansive Family Room opens seamlessly to the gourmet kitchen and dining! Kitchen features a long breakfast bar, tall white shaker cabinets, stylish tile backsplash, stainless appliances, granite counters, deep undermount sink & more! Private primary suite offers a spa-like bath with a deep soaking tub, separate shower, dual vanities & huge walk-in closet! Guest bedrooms are tucked away for privacy! Nestled in a 635-acre master-planned community with resort pool, splash pad, tennis, fitness center, dog park & more! Great schools! No flooding!
- Listing Status:
- Active
- Date Added:
- May 22, 2026
- Data Last Updated:
- May 28, 2026 at 7:09AM
- Listing Office:
- Realm Real Estate Professionals - Katy : 281-598-5800
- Listing Agent:
- Gayla Gayden : 1+281-704-3673
- MLS ID:
- 11180294
- Style: RanchTraditional
- Parking: AttachedAdditional ParkingDouble-Wide Driveway
- Roofing: Composition
- Windows: Insulated/Low-E windows
- General: Insulation - Blown FiberglassBrickCement SidingWood Siding1Slab
- Road/Access: ConcreteCurbsGutters
- HOA Amenities: ClubhouseDog ParkFitness CenterJogging PathParkPickleball CourtPicnic AreaPlaygroundPondPoolSplash PadSport CourtTennis Court(s)Trail(s)1352.0Annually
- Originating MLS: Houston Association of Realtors
- School District: 55 - Waller
- County: Harris
- Zoning: Cypress Green: Block 1 / Lot 331479050010033
- Fencing: Back Yard
- Water: PublicWater District
- Sewer: Public Sewer
- Source: Houston Association of Realtors
This listing courtesy of Gayla Gayden , Realm Real Estate Professionals - Katy
Monthly Payment
- Principal & Interest $
- Property Taxes $
- Home Insurance $
- VA Funding Fee $

 New - 1 day ago