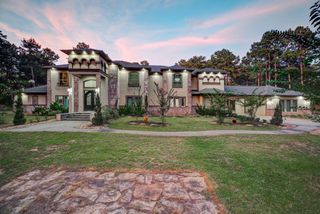
2418 Emerie Arbor Lane, Hockley, TX 77447
- 5 beds |
- 7 baths |
- 5,368 sqft
 Single-Family Home
  Built in 2025
  1.77acre lot
 4 car garage
  $500/sqft
  Listed 1 month ago
Property Description
Nestled behind the gates of Stallion Lakes, this expansive 1.5-story residence by Jeff Paul Custom Homes offers peaceful country living approximately 40 miles from Houston. The home features 5,368 square feet of thoughtfully designed living space with an open floor plan, soaring ceilings, a chef’s kitchen with Thermador appliances, private study, game room, luxurious primary suite, three guest suites, upstairs bunk room and two garages. A spacious outdoor pavilion with a built-in BBQ grill brings the total covered area to 7,201 square feet, creating an ideal setting for entertaining. Stallion Lakes offers concrete streets, natural gas, fiber-optic service, five lakes, expansive green spaces, controlled gated access and no MUD taxes, all within convenient reach of The Clubs at Houston Oaks and the amenities of Cypress and Tomball.
- Listing Status:
- Active
- Date Added:
- August 24, 2026
- Data Last Updated:
- October 13, 2026 at 10:08PM
- Listing Office:
- Martha Turner Sotheby's International Realty : 713-520-1981
- Listing Agent:
- Diane Kingshill : 1+713-300-1449
- MLS ID:
- 11674711
- General: Outdoor KitchenSprinkler System
- Style: Traditional
- Parking: Automatic GateAttachedGarage Door OpenerCircular DrivewayElectric Vehicle Charging Station(s)
- Roofing: Composition
- Windows: Insulated/Low-E windows
- General: Spray Foam InsulationBrickStucco2Other
- Road/Access: Concrete
- HOA Amenities: Controlled AccessGarbage ServicePondTrail(s)3630.0Annually
- Originating MLS: Houston Association of Realtors
- School District: 36 - Magnolia
- County: Montgomery
- Zoning: S903600 - STALLION LAKES 01BLOCK 2LOT 6541742
- Water: Well
- Sewer: Aerobic Septic
- Source: Houston Association of Realtors
This listing courtesy of Diane Kingshill , Martha Turner Sotheby's International Realty
Monthly Payment
- Principal & Interest $
- Property Taxes $
- Home Insurance $
- VA Funding Fee $

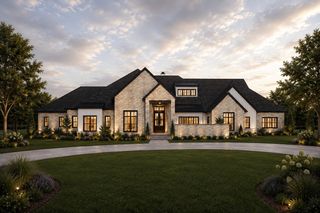
 New - 17 hours ago