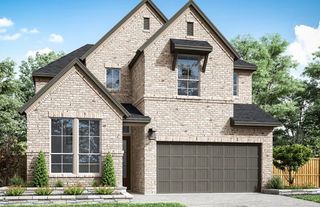
26434 Euphoria Way, Hockley, TX 77447
- 4 beds |
- 4 baths |
- 2,408 sqft
 Single-Family Home
  Built in 2026
  4,874sqft lot
 2 car garage
  $204/sqft
  Listed 7 days ago
Property Description
Stunning 4-bedroom, 3.5-bath home on a private lot with no back neighbors! Blending transitional style with timeless design, this home features an impressive 8-foot front door, soaring two-story ceilings in the family room, and an open-concept layout ideal for everyday living and entertaining. The chef-inspired kitchen offers a large center island, quartz countertops, stainless steel appliances, and abundant workspace. Unwind in the private primary suite featuring a spa-inspired bath with an oversized mega shower. A private study provides the perfect home office or flex space. Upstairs, three secondary bedrooms surround a spacious game room. Enjoy outdoor living on the covered patio overlooking the private backyard. Smart home features include a reverse osmosis water filtration system, tankless water heater, circadian rhythm lighting, Ring doorbell, and smart home panel. Thoughtfully designed this home is the perfect blend of function and elegance.
- Listing Status:
- Active
- Date Added:
- June 29, 2026
- Data Last Updated:
- July 6, 2026 at 1:06PM
- Listing Office:
- Coventry Homes : 713-909-3040
- Listing Agent:
- Jared Turner : 1+713-909-3040
- MLS ID:
- 49399366
- General: Sprinkler System
- Style: Traditional
- Parking: Attached/Detached Garage
- Roofing: Composition
- Windows: Insulated/Low-E windows
- General: Batts InsulationBrickStucco2Slab
- Road/Access: ConcreteCurbsGutters
- HOA Amenities: 1230.0Annually
- Originating MLS: Houston Association of Realtors
- School District: 55 - Waller
- County: Harris
- Zoning: 20.1.91440110010020
- Fencing: Full
- Water: Water District
- Sewer: Public Sewer
- Source: Houston Association of Realtors
This listing courtesy of Jared Turner , Coventry Homes
Monthly Payment
- Principal & Interest $
- Property Taxes $
- Home Insurance $
- VA Funding Fee $


 New - 3 days ago