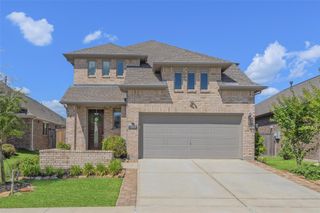
26510 Delightful Drive, Hockley, TX 77447
- 4 beds |
- 3 baths |
- 2,093 sqft
 Single-Family Home
  Built in 2026
  5,401sqft lot
 2 car garage
  $191/sqft
  Listed 23 hours ago
Property Description
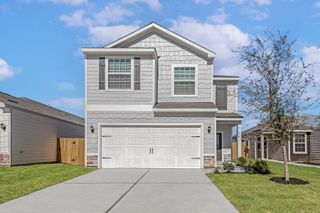
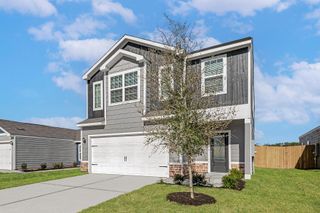
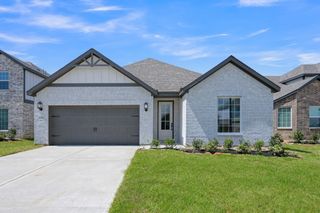
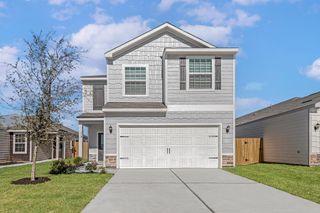
The best homes aren't designed for one season of life, they're designed for whatever comes next. We call this home The Next Chapter because it was intentionally designed to adapt as life changes. With 4 bedrooms, 3 full bathrooms, and a flexible layout, it gives you the freedom to welcome guests, work from home, care for loved ones, or simply be ready for whatever comes next. Beyond the entry, you'll discover a layout that feels both open and intentional. A dedicated dining room flows naturally into the kitchen and family room, where soaring 12-ft ceilings and abundant natural light create an inviting place to gather. The designer kitchen features built-in appliances, quartz countertops, a 9-ft island, designer cabinetry, and thoughtfully selected finishes. The private Owner's Retreat offers 12-ft ceilings with 8 windows, a spa-inspired bath, and a 13½' × 17' covered patio extends your living space outdoors. Located in Jubilee, where wellness, connection, and community come together.
- Listing Status:
- Active
- Date Added:
- October 12, 2026
- Data Last Updated:
- October 13, 2026 at 3:07AM
- Listing Office:
- Weekley Properties Beverly Bradley : 832-975-8828
- Listing Agent:
- Beverly Bradley : 1+832-975-8828
- MLS ID:
- 15792583
- General: Side YardSprinkler System
- Style: Contemporary/ModernTraditional
- Parking: Attached
- Roofing: Composition
- General: BrickStone1Slab
- Road/Access: ConcreteCurbsGutters
- HOA Amenities: 1230.0Annually
- Originating MLS: Houston Association of Realtors
- School District: 55 - Waller
- County: Harris
- Zoning: Lot 69 Block 11440100010069
- Fencing: Back Yard
- Water: Water District
- Source: Houston Association of Realtors
This listing courtesy of Beverly Bradley , Weekley Properties Beverly Bradley
Monthly Payment
- Principal & Interest $
- Property Taxes $
- Home Insurance $
- VA Funding Fee $

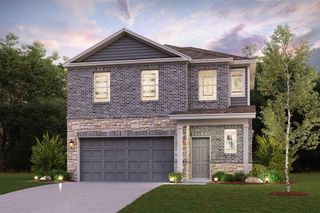
 New - 23 hours ago