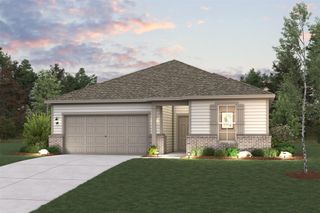
26807 Jovial Meadow Lane, Hockley, TX 77447
- 3 beds |
- 2 baths |
- 1,628 sqft
 Single-Family Home
  Built in 2026
  3,851sqft lot
 2 car garage
  $200/sqft
  Listed 4 days ago
Property Description
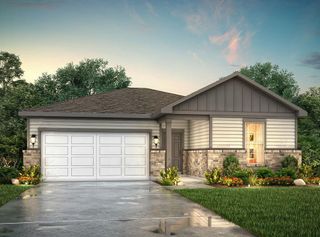
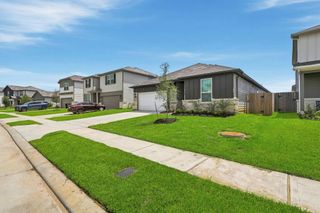
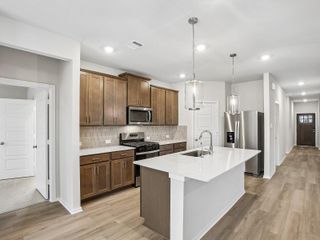
New Construction - est completion September! This beautifully designed Tanlay plan offers 3 beds, 2 baths, an extended covered patio, and a 2 car attached garage. The open concept layout features a chef-inspired quartz island kitchen, casual dining area, and a warm electric fireplace in the family room, creating the perfect space for everyday living & entertaining. The split bedroom floor plan provides added privacy, while the primary suite offers a relaxing retreat with dual sinks, a glass enclosed walk-in shower with bench, soaking tub, linen storage, and a spacious walk-through closet with access to the laundry room. JUBILEE STANDARD FEATURES: Keyless Entry at Front Door, Circadian Rhythm Under Cabinet Lighting, Smart Thermostat, Video Front Doorbell, Spray texture patios, Automated Shade Control Pre-Wire at Main Bedroom Windows, Reverse Osmosis at Kitchen Sink with Connecting Loop to Refrigerator, Plumbing Prep at Garage for Whole Home Water Softener, Hospital-Grade Air Filtration
- Listing Status:
- Active
- Date Added:
- August 20, 2026
- Data Last Updated:
- August 24, 2026 at 11:08PM
- Listing Office:
- Chesmar Homes : 346-465-1144
- Listing Agent:
- Clay Woodard : 1+346-465-1144
- MLS ID:
- 68270287
- General: Sprinkler System
- Style: Traditional
- Parking: AttachedGarage Door Opener
- Roofing: Composition
- Windows: Insulated/Low-E windowsWindow Coverings
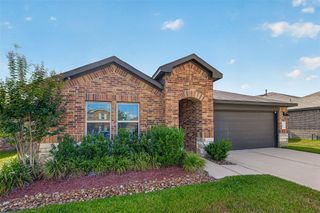
- General: BrickCement Siding1Slab
- HOA Amenities: ClubhouseDog ParkFitness CenterJogging PathParkPicnic AreaPlaygroundPondPoolSplash Pad1230.0Annually
- Originating MLS: Houston Association of Realtors
- School District: 55 - Waller
- County: Harris
- Zoning: 11.3.121493600030011
- Fencing: Back Yard
- Water: PublicWater District
- Sewer: Public Sewer
- Source: Houston Association of Realtors
This listing courtesy of Clay Woodard , Chesmar Homes
Monthly Payment
- Principal & Interest $
- Property Taxes $
- Home Insurance $
- VA Funding Fee $

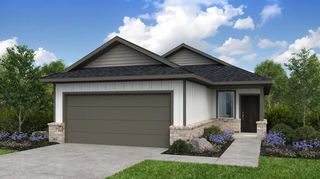
 New - 18 hours ago