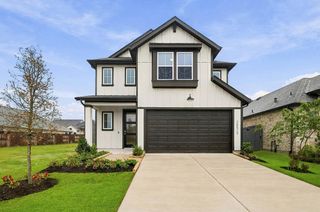
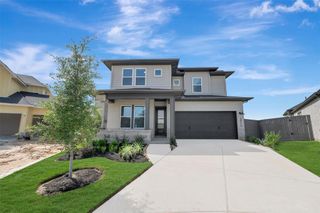
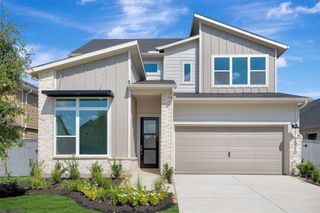
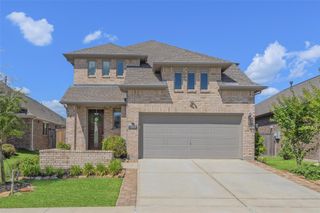
27210 Texas Bluebonnet Trail, Hockley, TX 77447
- 4 beds |
- 3 baths |
- 2,997 sqft
 Single-Family Home
  Built in 2024
  7,118sqft lot
 2 car garage
  $152/sqft
  Listed 21 days ago
Property Description
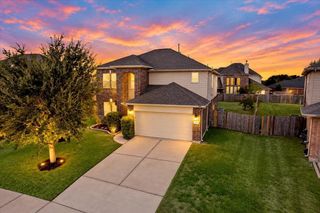
Welcome to this customized David Weekley, Berlin Plan two-story home in the Grand Prairie community! Built in 2024, this 4-bedroom, 3 bath home offers 2,997 sq/ft with first-floor primary suite, additional downstairs bedroom, home office, formal dining, and oversized upstairs game room. The open-concept kitchen features abundant cabinetry, walk-in pantry, breakfast bar, double-door refrigerator, cabinet under-lighting, and a custom island enhanced with wood paneling and paint. The office is equally impressive with a custom wood-paneled accent wall. Additional upgrades include built-out under-stair storage, whole-home water softener, alkaline water filtration, smart thermostat, ADT security wiring, and high wall outlets in the living and game rooms for mounted TVs. Outside, enjoy a fenced backyard with front and rear landscaping, sprinkler system, and covered patio with an outlet for an outdoor TV. Community amenities include a clubhouse, pool, splash pad, playground, ponds, and trails.
- Listing Status:
- Active
- Date Added:
- September 22, 2026
- Data Last Updated:
- October 13, 2026 at 7:08PM
- Listing Office:
- NextHome Platinum Realty : 832-580-1700
- Listing Agent:
- Amanda Wells : 1+832-795-8195
- MLS ID:
- 25952143
- General: Sprinkler System
- Style: Traditional
- Parking: AttachedDouble-Wide Driveway
- Roofing: Composition
- General: BrickStone2Slab
- Road/Access: ConcreteCurbs
- HOA Amenities: ClubhouseGarbage ServicePlaygroundPondPoolSplash PadTrail(s)1200.0Annually
- Originating MLS: Houston Association of Realtors
- School District: 55 - Waller
- County: Harris
- Zoning: LT 4 BLK 4 GRAND PRAIRIE SEC 41470340040004
- Fencing: Back Yard
- Water: Water District
- Source: Houston Association of Realtors
This listing courtesy of Amanda Wells , NextHome Platinum Realty
Monthly Payment
- Principal & Interest $
- Property Taxes $
- Home Insurance $
- VA Funding Fee $

 New - 1 day ago