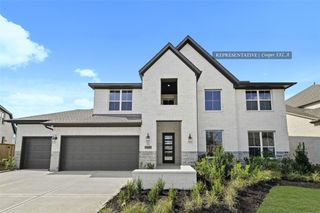
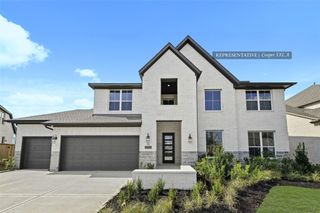
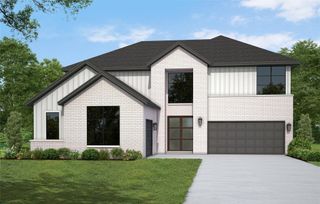
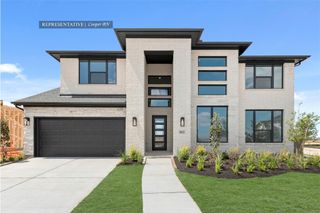
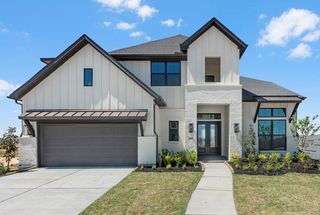
27302 Verbena Chase Lane, Hockley, TX 77447
- 5 beds |
- 5 baths |
- 3,885 sqft
 Single-Family Home
  Built in 2026
  8,451sqft lot
 2 car garage
  $154/sqft
  Listed 6 days ago
Property Description
Westin Homes NEW Construction (Carter XL, Elevation G) CURRENTLY BEING BUILT. This stunning two-story home features 5 bedrooms and 4.5 bathrooms, offering space, comfort, and style. The expansive island kitchen connects to the family room, breakfast area, and formal dining room—perfect for entertaining and everyday living. The first-floor primary suite boasts double walk-in closets, while a secondary bedroom with a private bath provides ideal for guests. Upstairs, you'll find three additional bedrooms, two full baths, a spacious game room, and a media room for movie nights. Enjoy outdoor living on the covered patio and take advantage of a 2-car garage with ample storage. The Grand Prairie, Hockley’s newest master-planned community, is just 36 miles northwest of downtown Houston and less than 3 miles from Highway 290. Planned amenities include pools, parks, playgrounds, and pickleball. Visit the Westin Homes sales office to learn more!
- Listing Status:
- Active
- Date Added:
- July 23, 2026
- Data Last Updated:
- July 29, 2026 at 5:06PM
- Listing Office:
- Westin Homes : 281-674-9552
- Listing Agent:
- Tammy Fruge : 1+281-674-9552
- MLS ID:
- 49054049
- Style: Traditional
- Parking: Attached
- Roofing: CompositionEnergy Star/Reflective Roof
- Windows: Insulated/Low-E windows
- General: Batts InsulationInsulation - Blown FiberglassBrickCement SidingStone2Slab
- HOA Amenities: 1200.0Annually
- Originating MLS: Houston Association of Realtors
- School District: 55 - Waller
- County: Harris
- Zoning: LOT 19 BLOCK 11495490010019
- Water: Water District
- Source: Houston Association of Realtors
This listing courtesy of Tammy Fruge , Westin Homes
Monthly Payment
- Principal & Interest $
- Property Taxes $
- Home Insurance $
- VA Funding Fee $

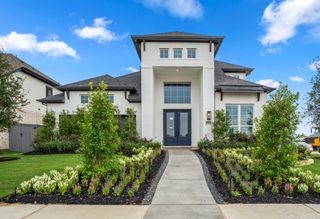
 New - 1 day ago