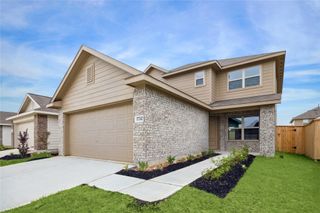
$2,450/mo
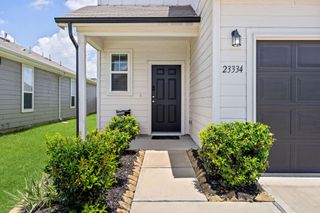
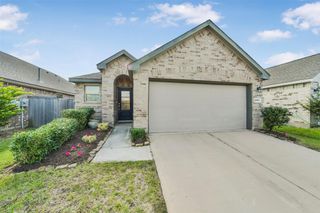
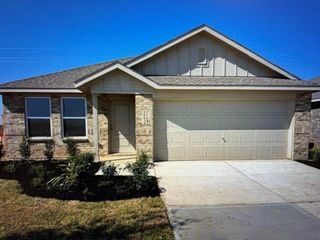
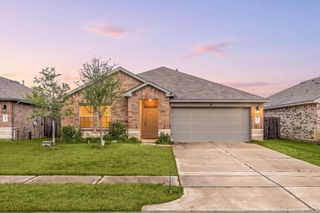
27315 Scarlet Paint Brush Drive, Hockley, TX 77447
- 4 beds |
- 3 baths |
- 1,736 sqft
 Rental
  Built in 2026
  5,201sqft lot
 2 car garage
  $1/sqft
  Listed 8 days ago
Property Description
This thoughtfully designed open-concept home seamlessly connects the family room, dining area, and kitchen, while expansive windows and 10-foot ceilings create a bright, airy atmosphere. The well-appointed kitchen features a five-burner gas cooktop, generous counter space, a corner walk-in pantry, and an oversized island with seating. The private primary suite offers a spacious bedroom with a 10-foot ceiling and double doors opening to an elegant en-suite bath with dual vanities, a separate glass-enclosed shower, and a walk-in closet. A covered backyard patio provides an inviting space for outdoor relaxation
- Listing Status:
- Active
- Date Added:
- October 5, 2026
- Data Last Updated:
- October 13, 2026 at 5:06AM
- Listing Office:
- Real Broker, LLC : 855-450-0442
- Listing Agent:
- Kimberly Roberts : 1+832-244-9968
- MLS ID:
- 8327558
- General: Sprinkler System
- Style: Traditional
- Parking: AttachedAuto Garage Door Opener
- Windows: Insulated/Low-E windows
- General: 1
- Road/Access: Concrete
- HOA Amenities: ClubhouseParkPicnic AreaPlaygroundTennis Court(s)Trail(s)
- Originating MLS: Houston Association of Realtors
- School District: 55 - Waller
- County: Harris
- Zoning: LT 3 BLK 1 GRAND PRAIRIE SEC 101496320010003
- Fencing: Back Yard
- Utilities: Cable AvailableNone
- Water: Water District
- Source: Houston Association of Realtors
This listing courtesy of Kimberly Roberts , Real Broker, LLC
 New - 1 day ago