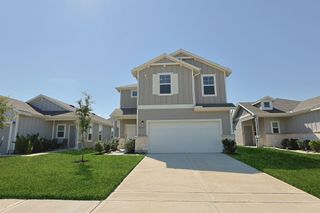
28814 Texas Plains Drive, Hockley, TX 77447
- 3 beds |
- 2 baths |
- 1,500 sqft
 Single-Family Home
  Built in 2024
  5,001sqft lot
 2 car garage
  $157/sqft
  Listed 19 hours ago
Property Description
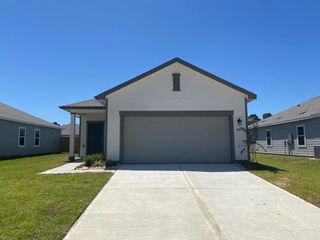
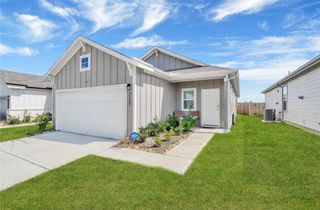
Welcome to this beautiful 2024-built home in Grand Prairie Highlands! Offering 3 bedrooms, 2 bathrooms, and approximately 1,500 square feet of thoughtfully designed living space, this home combines modern finishes with everyday comfort. The inviting open-concept floor plan seamlessly connects the living, dining, and kitchen areas, making it ideal for entertaining or relaxing at home. Luxury vinyl plank flooring adds style and durability, while the spacious kitchen features gorgeous quartz countertops, stainless steel appliances, and plenty of room to gather. The generously sized primary suite offers a private ensuite bathroom complete with an oversized walk-in shower. Two well-sized secondary bedrooms provide flexibility for guests, a home office, or additional living needs. Situated on a 5,000-square-foot lot in Hockley, this move-in-ready home offers modern living in a growing community. All furniture along with Washer, dryer and Fridge included
- Listing Status:
- Active
- Date Added:
- October 15, 2026
- Data Last Updated:
- October 16, 2026 at 12:08AM
- Listing Office:
- Keller Williams Advantage Realty : 936-525-3200
- Listing Agent:
- Bren Brewer : 1+281-468-5145
- MLS ID:
- 70696493
- General: Sprinkler System
- Style: Traditional
- Parking: AttachedGarage Door OpenerDouble-Wide Driveway
- Roofing: Composition
- General: Brick1Slab
- Road/Access: Concrete
- HOA Amenities: ClubhouseParkParty RoomPlaygroundPoolSplash Pad1200.0Annually
- Originating MLS: Houston Association of Realtors
- School District: 55 - Waller
- County: Harris
- Zoning: LT 43 BLK 1 GRAND PRAIRIE HIGHLANDS SEC 11429250010043
- Fencing: Back Yard
- Water: Water District
- Sewer: Public Sewer
- Source: Houston Association of Realtors
This listing courtesy of Bren Brewer , Keller Williams Advantage Realty
Monthly Payment
- Principal & Interest $
- Property Taxes $
- Home Insurance $
- VA Funding Fee $

 New - 19 hours ago