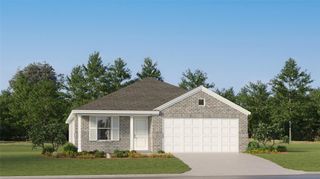
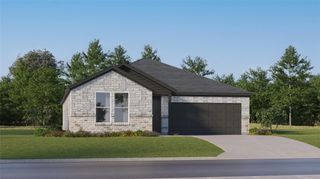
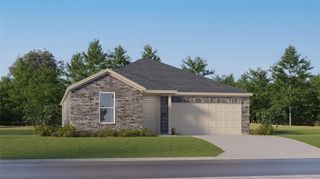
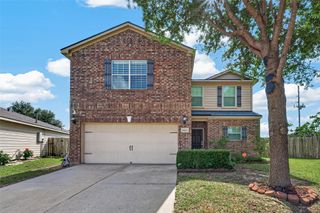
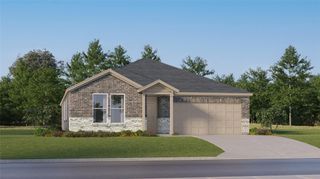
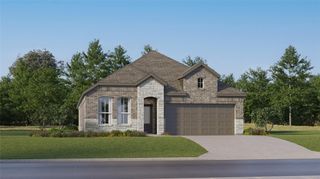
28906 Texas Plains Drive, Hockley, TX 77447
- 4 beds |
- 3 baths |
- 2,180 sqft
 Single-Family Home
  Built in 2024
  5,001sqft lot
 2 car garage
  $124/sqft
  Listed 11 days ago
Property Description
Assumable loan at approx 3.7%! Like new and available now. Ideally situated on a low traffic quiet cul-de-sac lot in desirable master-planned community. No back neighbors and much deeper backyard and larger back patio than most Grand Prairie homes of this size. Open concept floor plan offers easy everyday living and entertaining while the upstairs layout keeps all bedrooms conveniently together, including the spacious primary suite. Upstairs laundry room conveniently located steps from the bedrooms. More features include tankless water heater, sprinklers and fully bricked exterior. Close to neighborhood lake, walk to outstanding community amenities. Excellent shopping, dining, wildlife conservatory, healthcare and everyday conveniences only 15 minutes away. Assumable loan at approx 3.7% may be available to qualified buyers, creating an incredible savings opportunity for buyers. Move-in ready - no waiting on construction—come enjoy everything this growing community has to offer
- Listing Status:
- Active
- Date Added:
- October 2, 2026
- Data Last Updated:
- October 13, 2026 at 7:07AM
- Listing Office:
- Coldwell Banker Realty - Greater Northwest : 281-304-5900
- Listing Agent:
- Lynne Sanders : 1+281-236-8217
- MLS ID:
- 63025807
- General: Sprinkler System
- Style: Traditional
- Parking: AttachedGarage Door OpenerDouble-Wide Driveway
- Roofing: Composition
- General: Brick2Slab
- HOA Amenities: 1200.0Annually
- Originating MLS: Houston Association of Realtors
- School District: 55 - Waller
- County: Harris
- Zoning: LT 32 BLK 1 GRAND PRAIRIE HIGHLANDS SEC 11429250010032
- Fencing: Back Yard
- Water: Water District
- Source: Houston Association of Realtors
This listing courtesy of Lynne Sanders , Coldwell Banker Realty - Greater Northwest
Monthly Payment
- Principal & Interest $
- Property Taxes $
- Home Insurance $
- VA Funding Fee $