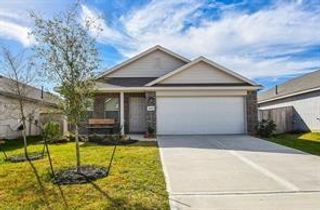
31115 Albany Brook Lane, Hockley, TX 77447
- 3 beds |
- 2 baths |
- 1,641 sqft
 Rental
  Built in 2020
  5,153sqft lot
 2 car garage
  $1/sqft
  Listed 1 day ago
Property Description
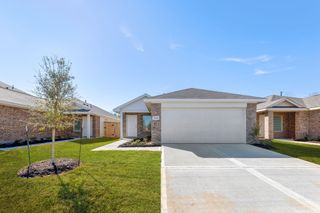
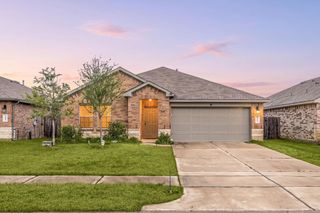
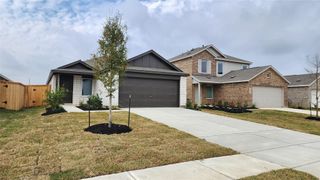
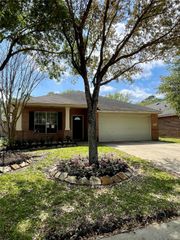
NO BACK NEIGHBORS - BACKS TO GREEN SPACE/WATER - ON CUL-DE-SAC Lowe Elementary within subdivision! Fantastic home w/4 sides brick; covered front porch & back patio w/gas stub for grill/firepit. Open floor plan w/high ceilings, crown molding, vinyl plank throughout main areas & primary bedroom/bath. Upon entry, off foyer; laundry is to the left & garage to the right. Upgraded kitchen w/quartz counters, painted cabinets, ss appliances (gas range), large island w/single basin sink & seating is open to the dining & family room. Secondary bedrooms (with carpet) off hall across from kitchen share bath 2. The primary suite is located at the back of home for privacy. Primary bath w/dual sinks, garden tub/separate shower & walk-in closet. Washer, Dryer, Refrigerator & Lawn Service included. Amenities include Community Club House/Pool/Splash Pad/Playgrounds/Tennis-Pickle Ball Courts & Walking Trails. Easy Access to 290, Grand Pkwy, Outlet Mall, Medical, Grocery, Dining, Movie Theater & More!
- Listing Status:
- Active
- Date Added:
- July 5, 2026
- Data Last Updated:
- July 6, 2026 at 7:08AM
- Listing Office:
- CB&A, Realtors : 832-678-4770
- Listing Agent:
- Sherri Martinson : 1+832-316-4487
- MLS ID:
- 77416461
- General: Playground
- Style: Traditional
- Parking: AttachedGarage Door OpenerDouble-Wide Driveway
- Windows: Insulated/Low-E windowsWindow Coverings
- General: Batts InsulationInsulation - Blown Cellulose1
- Road/Access: ConcreteCurbsGutters
- HOA Amenities: ClubhouseJogging PathParkPickleball CourtPicnic AreaPlaygroundPondPoolSplash PadTennis Court(s)Trail(s)
- Originating MLS: Houston Association of Realtors
- School District: 55 - Waller
- County: Harris
- Zoning: LT 21 BLK 3 DELLROSE SEC 71411080030021
- Fencing: Back Yard
- Utilities: Cable AvailableYard Maintenance
- Water: Water District
- Source: Houston Association of Realtors
This listing courtesy of Sherri Martinson , CB&A, Realtors
 New - 1 day ago