31410 Elkcreek Bend Drive, Hockley, TX 77447
- 5 beds |
- 4 baths |
- 2,824 sqft
 Single-Family Home
  Built in 2019
  9,723sqft lot
 2 car garage
  $134/sqft
  Listed 25 days ago
Property Description
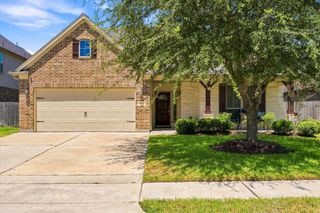
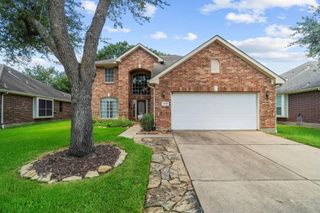
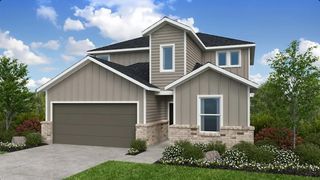
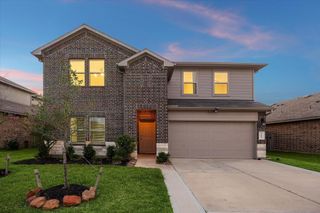
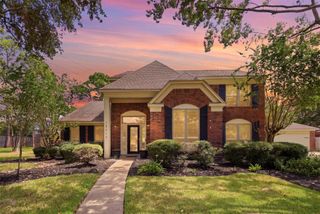
This stunning 5-bedroom, 3 full and 1 half bath home on a cul-de-sac offers the perfect blend of space, comfort, and privacy. The home features high ceilings, abundant natural light, and thoughtfully designed floor plan. The heart of the home features an open-concept kitchen, dining, and living area, creating an ideal space for entertaining and everyday living. A private study with French double doors provides a space for the work-from-home setup or flex space. The spacious primary suite is conveniently located downstairs and features a luxurious en-suite bath complete with a separate shower, soaking tub and ample storage. Upstairs, you'll find a large game room and four generously sized secondary bedrooms, offering plenty of room. Step outside to enjoy the impressive custom-covered patio, designed for outdoor living and entertaining. The oversized backyard provides endless possibilities for a future pool, all while enjoying the privacy of having no rear neighbors.
- Listing Status:
- Active
- Date Added:
- August 3, 2026
- Data Last Updated:
- August 28, 2026 at 2:06PM
- Listing Office:
- Coldwell Banker Realty - Greater Northwest : 281-304-5900
- Listing Agent:
- Kourtney Walker : 1+832-452-4683
- MLS ID:
- 91577233
- Style: Traditional
- Parking: Attached
- Roofing: Composition
- Windows: Insulated/Low-E windows
- General: Batts InsulationBrickCement Siding2Slab
- HOA Amenities: 950.0Annually
- Originating MLS: Houston Association of Realtors
- School District: 55 - Waller
- County: Harris
- Zoning: LT 36 BLK 1 STONE CREEK RANCH SEC 9 R/P1376740060036
- Fencing: Back YardFull
- Water: Water District
- Source: Houston Association of Realtors
This listing courtesy of Kourtney Walker , Coldwell Banker Realty - Greater Northwest
Monthly Payment
- Principal & Interest $
- Property Taxes $
- Home Insurance $
- VA Funding Fee $

 New - 1 day ago