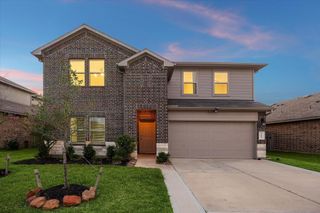
31911 Casa Linda Drive, Hockley, TX 77447
- 4 beds |
- 3 baths |
- 2,877 sqft
 Single-Family Home
  Built in 2019
  9,431sqft lot
 3 car garage
  $153/sqft
  Listed 12 days ago
Property Description
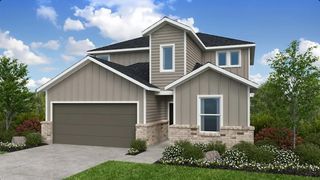
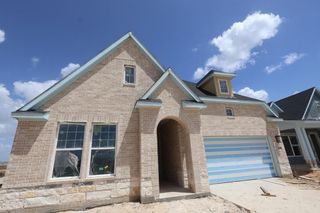
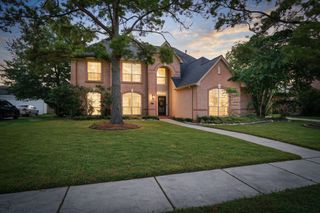
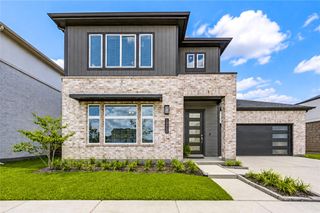
Welcome home to this move-in ready home in Stone Creek Ranch!! A stunning Infinity Classic home with no back neighbors!! A 4 bedroom, 3 bathroom home w/2 bedrooms & 2 full baths down!! Gameroom upstairs. High ceilings! Curved staircase. Wood-look tile floors. Neutral color scheme throughout. The light & bright kitchen features a large granite island, tile backsplash, walk-in pantry, butler’s pantry, stainless appliances, & gas cooktop. Kitchen is open to the family room featuring a gas log fireplace that will fit large furniture. Your primary oasis feature an en-suite with dual vanities, soaking tub, separate shower, & walk-in closet. A covered back patio overlooks your spacious yard w/room for a pool. 3-car attached garage w/triple-wide driveway for all of your toys!! Stone Creek Ranch offers a neighborhood pool/splash pad/park/clubhouse/lake w/walking path. Shopping & restaurants nearby. Located at 290 & 99. Easy commute into Houston/Katy/The Woodlands.
- Listing Status:
- Active
- Date Added:
- August 12, 2026
- Data Last Updated:
- August 25, 2026 at 3:07AM
- Listing Office:
- Blair Realty Group : 281-698-0240
- Listing Agent:
- Jennifer Doring : 1+281-798-1879
- MLS ID:
- 28458451
- General: Side Yard
- Style: Traditional
- Parking: AttachedOversizedGarage Door OpenerDouble-Wide DrivewayExtra Driveway
- Roofing: Composition
- Windows: Insulated/Low-E windowsWindow Coverings
- General: BrickCement SidingStone2Slab
- Road/Access: ConcreteCurbsGutters
- HOA Amenities: ClubhouseGarbage ServiceJogging PathPaid PatrolParkPicnic AreaPlaygroundPondPoolSplash Pad950.0Annually
- Originating MLS: Houston Association of Realtors
- School District: 55 - Waller
- County: Harris
- Zoning: LT 9 BLK 1 STONE CREEK RANCH SEC 81376770010009
- Fencing: Back YardFull
- Water: Water District
- Source: Houston Association of Realtors
This listing courtesy of Jennifer Doring , Blair Realty Group
Monthly Payment
- Principal & Interest $
- Property Taxes $
- Home Insurance $
- VA Funding Fee $

 New - 22 hours ago