178 Butternut Glen, Holly Lake Ranch, TX 75765
- 2 beds |
- 2 baths |
- 1,197 sqft
 Single-Family Home
  Built in 1995
  0.58acre lot
 —— car garage
  $183/sqft
  Listed 1 month ago
Property Description
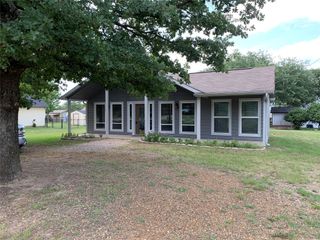
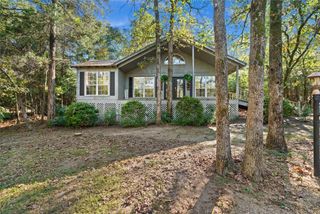
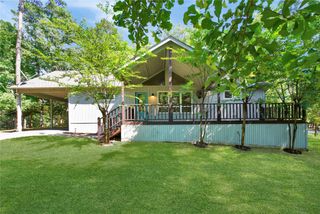
Great curb appeal on this move-in ready 2BD-2BA-2LA home. Wonderful location with over half acre lot, it offers a park-like setting & a tranquil environment. Freshly painted open concept LR-DR-KIT features soaring ceilings, lots of natural light, WBFP, + the kitchen has room for a dining room set, or an island. Bedrooms are split, & primary en suite has custom tile shower with built-in bench. Back of home has flexible sunroom for a second living area, crafts or extra guest sleeping. Outside amenities include a carport, enclosed golf cart garage with spacious enclosed storage area, a handy covered ramp from carport to house for easy access, & a paved circular driveway. With an enjoyable expansive front deck, & a covered &open deck in back, there are perfect areas to enjoy all the beauty & nature Holly Lake Ranch has to offer. No homes behind this property adds to the privacy. Steel roof, 1 yr old water heater & dishwasher. Refrigerator, washer-dryer convey. PLENTY TO DO HERE AT HOLLY LAKE RANCH! 18 Hole Golf Course * Fully Equipped Fitness Center * 3 Lighted Tennis Courts * 5 Walking Trails * 2 Volley Ball Courts * 2 Putt Putt Golf Courses * Disk Golf * Playground * 2 Basketball Courts * 2Shuffle Board Courts * Paved Walking Trail * Gun Range * Billiard Parlor * Picnic Areas * Lighted Pavilion * Swimming Pools* Swimming Lessons & Water Aerobics * 4 Meeting Rooms * Dog Park * Pickle Ball * Over 50 Clubs & Organizations
- Listing Status:
- Pending
- Data Last Updated:
- July 29, 2026 at 12:23PM
- Listing Office:
- United Country Cain Agency : 903-342-9987
- Listing Agent:
- Kay Florence :
- MLS ID:
- 21295601

- General: Eat-in KitchenHigh Speed InternetOpen FloorplanOtherPantryCable TVVaulted Ceiling(s)
- Appliances: DishwasherElectric RangeDisposalMicrowave
- Laundry: Stacked
- Flooring: CarpetLaminate
- A/C: Central AirCeiling Fan(s)Electric
- Heating: CentralElectricFireplace(s)
- Fireplace: Living RoomWood BurningFireplaceFireplaces: 1
- Disability Feature: Accessible Approach with Ramp
- General: DeckOtherRain GuttersStorageSee Remarks
- Style: Contemporary/ModernOtherTraditionalDetached
- Other Structures: See Remarks
- Pool: NoneCommunity
- Parking: Additional ParkingCircular DrivewayCarportGolf Cart GarageRV Access/Parking
- Roofing: Metal
- Windows: Window Coverings
- General: Wood Siding1Pillar/Post/Pier
- HOA Amenities: Association ManagementSecurityTrash182.0Monthly
- Originating MLS: NTR
- School District: Harmony ISD
- County: Wood
- Zoning: LOT 456457 HOLLY LAKE RANCH (SEC 8)R31038
- Utilities: Septic AvailableUnderground UtilitiesWater AvailableCable Available
- Water: Public
- Sewer: Septic Tank
- Source: NTR
This listing courtesy of Kay Florence , United Country Cain Agency
Monthly Payment
- Principal & Interest $
- Property Taxes $
- Home Insurance $
- VA Funding Fee $