203 Lakewood Circle, Holly Lake Ranch, TX 75765
- 3 beds |
- 2 baths |
- 1,722 sqft
 Single-Family Home
  Built in 2001
  0.56acre lot
 1 car garage
  $139/sqft
  Listed 1 year ago
Property Description
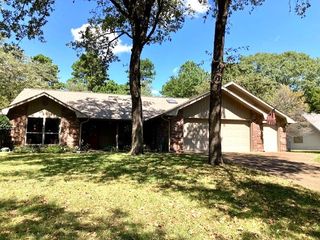
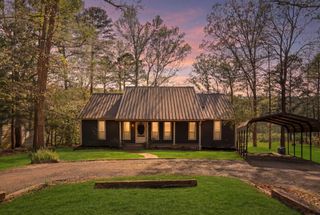
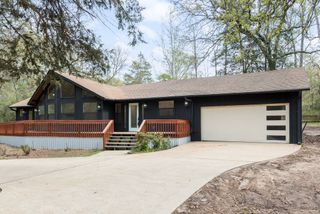

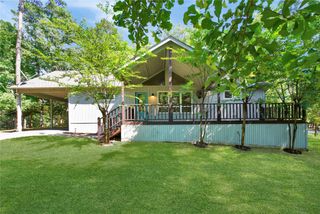
Charming Home in Sought-After Holly Lake Ranch – Nestled in this desirable gated community, this beautiful home offers privacy, peace of mind, and stunning natural surroundings. Situated on a heavily wooded lot, it features a fabulous wrap around porch—perfect for enjoying the serene views and abundant wildlife. Inside, the spacious 3-bedroom, 2-bath layout impresses with a soaring cathedral ceiling in the living room, where a wall of windows fills the space with natural light and stunning views. The well-appointed kitchen boasts an island, ample cabinetry, recessed lighting, and stainless-steel appliances, offering both style and functionality. A dedicated eat-in area provides enough space for a kitchen table, making it a cozy spot for casual meals. The kitchen opens to the family room, an ideal space for entertaining, complete with a built-in cabinet for added storage. The private, oversized primary features an ensuite bath with a garden tub and separate shower. Two additional bedrooms on the main floor, along with a second full bath, offer a comfortable retreat for guests. Additional highlights include recently replaced roof, double-pane windows that tilt in for easy cleaning, a basement storage area, and recent updates such as a retaining wall and rock culverts (2022), as well as new carpet, paint, and appliances (2022). Enjoy access to exceptional community amenities, including a golf course and lake, all within a guard-gated setting. Experience the perfect blend of comfort, nature, and resort-style living at Holly Lake Ranch! Special financing offer on this home-reach out for more info.
- Listing Status:
- Pending
- Data Last Updated:
- May 26, 2026 at 5:19PM
- Listing Office:
- DHS Realty : 972-979-8413
- Listing Agent:
- Amy Downs : 972-839-8367
- MLS ID:
- 20890774

- General: Eat-in KitchenHigh Speed InternetKitchen IslandOpen FloorplanVaulted Ceiling(s)Walk-In Closet(s)
- Appliances: DishwasherElectric OvenElectric RangeElectric Water HeaterDisposalMicrowaveRefrigerator
- Laundry: Washer HookupElectric Dryer HookupLaundry in Utility Room
- Flooring: CarpetCeramic Tile
- A/C: Central AirCeiling Fan(s)ElectricHeat Pump
- Heating: CentralElectricHeat Pump
- Fireplace: Fireplaces: 0
- General: Workshop
- Style: Detached
- Other Structures: Workshop
- Pool: NoneCommunity
- Parking: Additional ParkingAggregateBasementCircular DrivewayConcreteDrive ThroughDirect AccessDrivewayGarage Faces FrontGarageGarage Door OpenerGravelInside EntranceLightedOversizedDeckPrivateStorageWorkshop in Garage
- Roofing: Composition
- Windows: Window Coverings
- General: Vinyl SidingThree Or MoreBlockCombinationSlab
- Road/Access: All Weather Road
- HOA Amenities: Association ManagementSecurity179.0Monthly
- Originating MLS: NTR
- School District: Harmony ISD
- County: Wood
- Topography: Rough
- Zoning: Holly Lake RanchSection 10Lots 33 & 34R53226
- Utilities: Cable AvailableElectricity AvailableElectricity ConnectedPhone AvailableSeptic AvailableSeparate MetersUnderground UtilitiesWater Available
- Water: Public
- Sewer: Aerobic Septic
- Source: NTR
- Exclusions: Trailer on property and golf cart in garage.
This listing courtesy of Amy Downs , DHS Realty
Monthly Payment
- Principal & Interest $
- Property Taxes $
- Home Insurance $
- VA Funding Fee $

 New - 23 hours ago