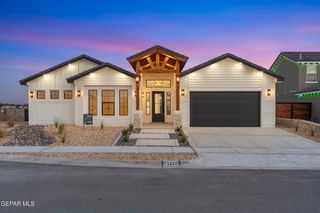
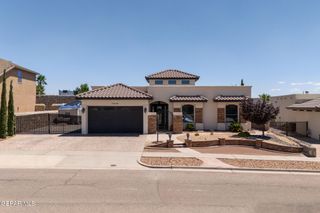
12261 CLIFTON HILL Road, Horizon City, TX 79928
- 3 beds |
- 3 baths |
- 2,626 sqft
 Single-Family Home
  Built in 2019
  9,583sqft lot
 3 car garage
  $246/sqft
  Listed 1 month ago
Property Description
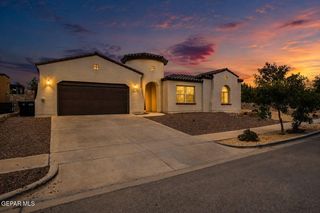
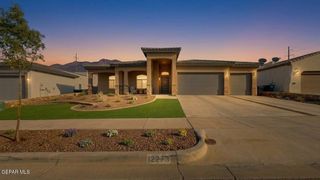
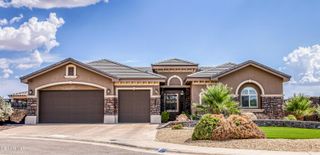
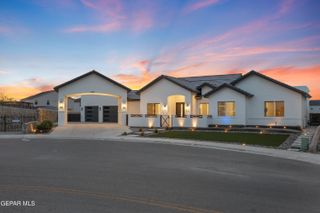
Custom craftsmanship and elevated living come together in this Sanderson home, set within The View at Mission Ridge. Double entry doors open to an impressive long foyer, where high ceilings and herringbone tile set the tone for the open, spacious interior. A rare 3 car garage PLUS WORKSHOP offers exceptional room for vehicles, projects and storage-and is fully insulated. The backyard is equally impressive, with outdoor living on another level: an expansive covered patio enclosed in oversized custom glass with a fireplace, an outdoor kitchen and bar, custom steel pergola and included Jacuzzi. Designed with entertaining in mind, surround sound carries through the living room, garage and back patio. Additional features include an oversized walk-in pantry, custom interior bar, his-and-hers walk-in closets and separate vanities, and a water softener. Built in 2019 with 3 bedrooms, 2.5 baths and 2,626 sq. ft. on a 9,613 sq. ft. corner lot.
- Listing Status:
- Active
- Date Added:
- August 31, 2026
- Data Last Updated:
- October 13, 2026 at 7:37AM
- Listing Office:
- Center Real Estate : 915-228-3989
- Listing Agent:
- Diana V Verdugo : 915-240-2137
- MLS ID:
- 950314
- General: CourtyardGazeboHot TubGas GrillWalled Backyard
- Style: 1 Story
- Parking: Workshop in garageOversizedGarage Door Opener
- Roofing: MixedFlatTile
- Windows: Shutters
- General: Stucco
- HOA Amenities: Common Area220.0Semi-Annually
- Originating MLS: Greater El Paso Association of REALTORS®
- School District: Socorro
- County: El Paso
- Zoning: R4BLK 11 THE VIEW AT MISSION RIDGE #2 LOT 1T22200001100100
- Water: City
- Source: Greater El Paso Association of REALTORS®
This listing courtesy of Diana V Verdugo , Center Real Estate
Monthly Payment
- Principal & Interest $
- Property Taxes $
- Home Insurance $
- VA Funding Fee $

Location
Similar Listings Nearby