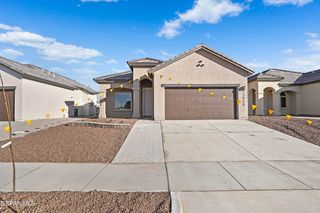
14324 Puentecillas Drive, Horizon City, TX 79928
- 3 beds |
- 2 baths |
- 1,112 sqft
 Single-Family Home
  Built in 2008
  6,098sqft lot
 1 car garage
  $202/sqft
  Listed 14 days ago
Property Description
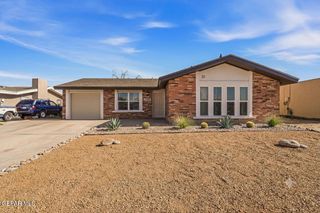
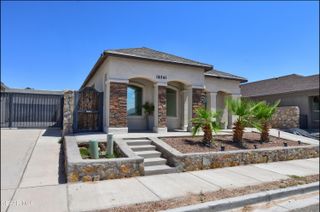
Discover this lovely gem located in a tranquil and established neighborhood. The front yard offers a charming porch, a mini plaza, and a stunning cantera water fountain, making it the perfect place to enjoy a nice cup of tea while being serenaded by the sound of the water. The backyard features a spacious sunroom that allows for ample natural light, along with a spiral staircase leading to a terrace suitable for hosting events or enjoying scenic views. It is designed for privacy surrounded by tall pine trees. Additionally, there is a sizable storage area available. Inside the house, the living room is well-lit, and there is a generously sized master bedroom with a full bathroom, along with two additional bedrooms that share another full bathroom. The kitchen is equipped with granite countertops and stainless-steel appliances. The home is also fitted with refrigerated air conditioning. This property offers a blend of convenience, tranquility, and style. Don't miss your chance to experience it in person!
- Listing Status:
- Active
- Date Added:
- July 14, 2026
- Data Last Updated:
- July 29, 2026 at 12:38AM
- Listing Office:
- NStar Realty and Associates : 915-922-8469
- Listing Agent:
- Alfredo Torres : 915-873-8329
- MLS ID:
- 947608
- General: See Remarks
- Style: 1 StorySee Remarks
- Pool: None
- Parking: Garage Door OpenerSee RemarksDrivewayOn StreetPrivate
- Roofing: FlatShingle
- Windows: BlindsVinylSliding
- General: BrickBrick VeneerSee RemarksWood Siding
- Originating MLS: Greater El Paso Association of REALTORS®
- School District: Clint
- County: El Paso
- Zoning: R914 RANCHO DESIERTO BELLO #3 LOT 7 (6099.00 SQ FT)R22000001400700
- Fencing: Wrought IronPrivacyFront YardBack YardFencedSecurity
- Water: City
- Source: Greater El Paso Association of REALTORS®
This listing courtesy of Alfredo Torres , NStar Realty and Associates
Monthly Payment
- Principal & Interest $
- Property Taxes $
- Home Insurance $
- VA Funding Fee $

Location
Similar Listings Nearby
 New - 1 day ago