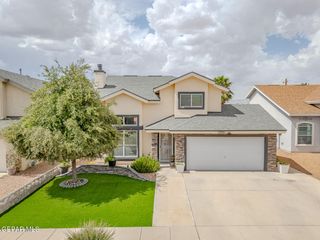
513 Cactus Crossing Drive, Horizon City, TX 79928
- 4 beds |
- 2 baths |
- 1,514 sqft
 Single-Family Home
  Built in 2008
  6,534sqft lot
 —— car garage
  $149/sqft
  Listed 5 days ago
Property Description
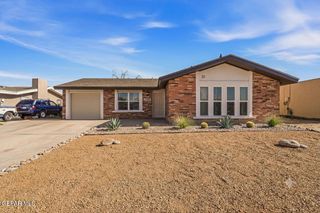
Discover your next move in fast growing Horizon City! This freshly painted single story home offers vaulted ceilings, bright and functional living spaces, and tile flooring throughout with no carpet anywhere. Featuring 4 spacious bedrooms, 2 full bathrooms with double vanities, refrigerated air, and fresh interior paint, this home is completely move in ready. The open concept layout seamlessly connects the living room and dedicated dining area, creating the perfect space for everyday living and entertaining. A two car garage provides ample parking and additional storage. Ideally located just one quarter mile from the Horizon City Walk and Run Trail, you'll enjoy easy access to outdoor recreation while remaining just minutes from shopping, dining, schools, and major roadways. Whether you're searching for your first home or your next home in Horizon City, this property offers an outstanding opportunity. Schedule your private showing today and discover everything 513 Cactus Crossing has to offer!
- Listing Status:
- Active
- Date Added:
- July 28, 2026
- Data Last Updated:
- July 28, 2026 at 11:38PM
- Listing Office:
- Keller Williams Realty : 915-603-5293
- Listing Agent:
- Derek G. Dalition : 214-801-8159
- MLS ID:
- 948397
- General: Back Yard Access
- Style: 1 Story
- Pool: None
- Parking: RV Access/ParkingAttachedParking PadOversizedDriveway
- Roofing: Shingle
- Windows: BlindsDouble Pane Windows
- General: Stucco
- HOA Amenities: None
- Originating MLS: Greater El Paso Association of REALTORS®
- School District: Clint
- County: El Paso
- Zoning: R211 DESERT BREEZE #2 LOT 14D41700001101400
- Fencing: PrivacyBack YardFenced
- Water: City
- Source: Greater El Paso Association of REALTORS®
This listing courtesy of Derek G. Dalition , Keller Williams Realty
Monthly Payment
- Principal & Interest $
- Property Taxes $
- Home Insurance $
- VA Funding Fee $

Location
Similar Listings Nearby
 New - 1 day ago