101 Silver Way, Horseshoe Bay, TX 78657
- 4 beds |
- 5 baths |
- 3,517 sqft
 Single-Family Home
  Built in 2025
  0.41acre lot
 4 car garage
  $440/sqft
  Listed 2 months ago
Property Description
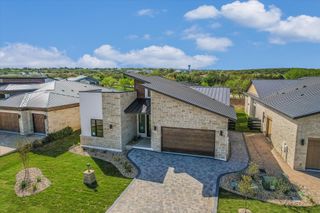

GORGEOUS NEW CONTRUCTION IN THE HEART OF HORSESHOE BAY WEST WITH UNEXPECTED STUNNING VIEWS OF THE GOLF COURSE, HILL COUNTRY AND SURROUNDING AREAS IS MOVE IN READY! This Modern Transitional custom 4-4.5-4 lives seamlessly inside & out with 2 sets of oversize sliding iron and glass doors in the living and dining rooms opening onto a massive low maintenance resin deck on the main level complete with outdoor kitchen. All of the main living areas are on the main level with only a large flex room with giant balcony upstairs. Yes--a rare 4-CAR GARAGE and additional storage both inside and outside. This amazing home is either a 3 bedroom plus designated Study with closet and full bathroom or a true 4 bedroom home. The primary bedroom suite, complete with coffee bar, beamed ceilings and sliding iron doors to a private deck and the spa inspired bathroom is a delight! The kitchen is a main focal point of the home and boasts Taj Mahal Quartzite in warm tones and top of the line stainless appliances. Don't miss the cleverly designed catering kitchen hidden behind cabinet doors. Energy efficient 2x6 construction, spray foam insulation, and Energy Star-rated central heat and air conditioning for year round comfort and cost effectiveness. There is so much to see in this beautifully designed and built home, come take a look for yourself today.
- Listing Status:
- Active
- Data Last Updated:
- October 13, 2026 at 10:19PM
- Listing Office:
- Keller Williams - Lake Travis : 512-263-9090
- Listing Agent:
- Lesli Akers :
- Contact:
- 512-584-6264
- MLS ID:
- 21347498

- General: BalconyOutdoor KitchenPrivate YardRain Gutters
- Style: Detached
- Pool: None
- Parking: DrivewayGarageGarage Door OpenerInside Entrance
- Roofing: Metal
- General: 2Slab
- HOA Amenities: Association ManagementMaintenance Grounds820.0Annually
- Originating MLS: NTR
- School District: Llano ISD
- County: Llano
- Zoning: HORSESHOE BAY WEST LT W109342070
- Fencing: Metal
- Utilities: Electricity ConnectedPropaneSewer AvailableWater Available
- Water: Public
- Sewer: Public Sewer
- Source: NTR
This listing courtesy of Lesli Akers , Keller Williams - Lake Travis
Monthly Payment
- Principal & Interest $
- Property Taxes $
- Home Insurance $
- VA Funding Fee $