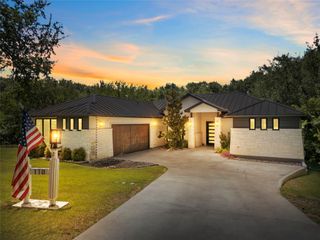
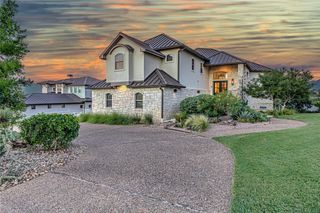
1504 Desert Sun, Horseshoe Bay, TX 78657
- 3 beds |
- 4 baths |
- 3,742 sqft
 Single-Family Home
  Built in 2022
  0.28acre lot
 3 car garage
  $307/sqft
  Listed 25 days ago
Property Description
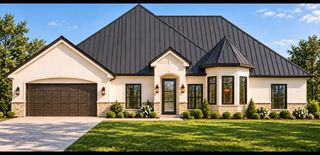
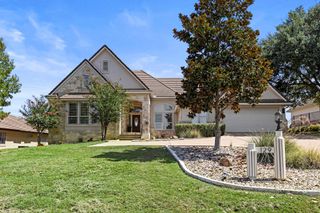
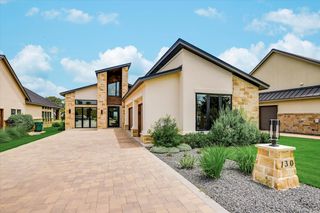
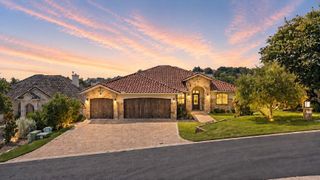
Quietly tucked within a private cul-de-sac overlooking the acclaimed Ram Rock Golf Course, this custom residence captures sweeping Hill Country views and offers refined indoor-outdoor living. The thoughtfully designed floor plan features three bedrooms, three-and-a-half baths, a dedicated office, media room, and timeless architectural details throughout. Custom wrought-iron double doors welcome you into an elegant interior featuring antique Bari chiseled travertine flooring, eight-foot doors, abundant natural light, and a striking stone fireplace. The chef's kitchen is appointed with Samsung stainless steel appliances, granite countertops, a marble mosaic backsplash, and an oversized walk-in pantry with exceptional storage. The main-level primary suite enjoys panoramic golf course views and a spa-inspired bath with a freestanding soaking tub and oversized walk-in shower. Downstairs offers a spacious second living area with a stone fireplace and wet bar, media room, two guest bedrooms, and a secondary laundry area, creating an ideal space for family and guests. Designed for effortless entertaining, nearly 1,000 square feet of covered outdoor living features cedar tongue-and-groove ceilings and a fully equipped outdoor kitchen with granite countertops, built-in gas grill, sink, and refrigerator. Blending timeless craftsmanship with modern efficiency, this exceptional home offers luxury living in one of Horseshoe Bay's premier golf course communities.
- Listing Status:
- Active
- Data Last Updated:
- October 13, 2026 at 9:19PM
- Listing Office:
- HSB Real Estate, LLC : (512) 779-8467
- Listing Agent:
- Leslea Roberts - Hasbany : (512) 779-8467
- MLS ID:
- 1841095
- General: BalconyGas GrillGutters FullOutdoor Grill
- Other Structures: Outdoor KitchenStorageDeckPatioSee RemarksCovered
- Pool: See Remarks
- Parking: DrivewayGarageParking spaces: 3
- Roofing: Metal
- Windows: Double Pane Windows
- General: TwoSlab
- HOA Amenities: See RemarksGolfCommon Area Maintenance866.52Annually
- Originating MLS: actris
- School District: Llano ISD
- County: Llano
- Zoning: HORSESHOE BAY WEST LT W3115035930
- View: Golf CourseHill CountryPanoramic
- Fencing: Back YardFencedGate
- Utilities: Electricity ConnectedSewer ConnectedWater Connected
- Water: Public
- Sewer: Public Sewer
- Source: actris
This listing courtesy of Leslea Roberts - Hasbany , HSB Real Estate, LLC
Monthly Payment
- Principal & Interest $
- Property Taxes $
- Home Insurance $
- VA Funding Fee $