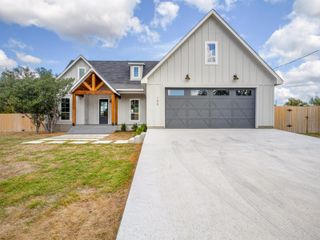
1713 Whitetail RD, Horseshoe Bay, TX 78657
- 3 beds |
- 2 baths |
- 1,831 sqft
 Single-Family Home
  Built in 2026
  0.28acre lot
 2 car garage
  $280/sqft
  Listed 2 months ago
Property Description
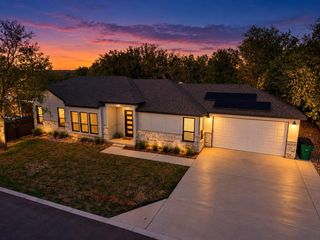
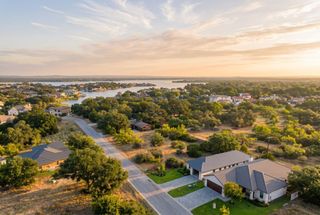
Tucked into the rolling Hill Country of Horseshoe Bay, this new-construction 3-bedroom, 2-bath home offers a peaceful setting where deer are a common sight and quiet streets invite evening walks. Inside, 10-foot ceilings and generous windows fill the open living and dining area with natural light, creating a bright and comfortable space for everyday living and entertaining. The kitchen offers plenty of cabinetry, an 8-foot island, a built-in wall oven and microwave, and a separate cooktop with a range hood vented to the exterior. The primary suite includes a freestanding soaking tub, a marble-look tiled walk-in shower, and a large walk-in closet. Thoughtful upgrades, quality craftsmanship, and carefully selected finishes continue throughout the home. Lake LBJ, golf courses, boating, dining, and the Horseshoe Bay Resort area are all just minutes away, making it easy to enjoy both the quiet surroundings and nearby recreation. It is a home that feels easy to settle into and make your own.
- Listing Status:
- Active
- Data Last Updated:
- October 13, 2026 at 10:18PM
- Listing Office:
- Central Metro Realty : (512) 454-6873
- Listing Agent:
- Mehdi Tarhani : (210) 204-0670
- MLS ID:
- 9951826
- General: Gutters Full
- Other Structures: BathroomGarage(s)PorchPatioCovered
- Pool: None
- Parking: AttachedDoor-SingleDrivewayGarageGarage Door OpenerGarage Faces FrontLightedPrivateParking spaces: 4
- Roofing: Shingle
- Windows: ENERGY STAR Qualified WindowsInsulated WindowsLow-Emissivity WindowsScreens
- General: OneSlab
- HOA Amenities: Common Area Maintenance360.99Annually
- Originating MLS: actris
- School District: Marble Falls ISD
- County: Burnet
- Zoning: S5221 HORSESHOE BAY SOUTH LOT K1011PLAT K120980
- View: None
- Fencing: None
- Utilities: Electricity ConnectedWater Connected
- Water: Public
- Sewer: Public Sewer
- Source: actris
This listing courtesy of Mehdi Tarhani , Central Metro Realty
Monthly Payment
- Principal & Interest $
- Property Taxes $
- Home Insurance $
- VA Funding Fee $