511 Taylor Drive, Horseshoe Bay, TX 78657
- 3 beds |
- 2 baths |
- 1,686 sqft
 Single-Family Home
  Built in 2020
  0.35acre lot
 2 car garage
  $234/sqft
  Listed 3 months ago
Property Description
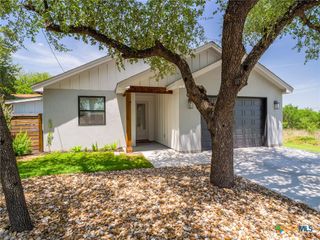
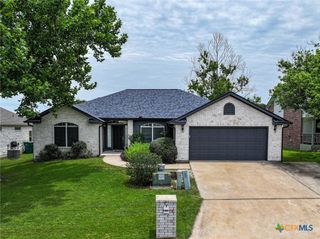
**SELLER IS OFFERING $10K IN INCENTIVES FOR ANY BUYER BRINGING AN OFFER BY AUG 2ND. ** Beautifully designed 3-bedroom, 2-bath home offering 1,686 sq ft of modern living space, built in 2020 and crafted for both entertaining and everyday comfort. The open-concept kitchen features sleek quartz countertops, a spacious center island with a built-in sink, dishwasher, and storage, a large pantry, and seamless flow into the dining and living areas. Throughout the home, you’ll find durable tile flooring, recessed lighting, elegant 6 panel doors, high ceilings, and timeless plantation shutters that add warmth and character. All bedrooms include walk-in closets, while the spacious primary suite offers a large walk-in closet with built-in shelving, dual quartz vanities, and a tiled walk-in shower with a bench seat. Situated on a generous 0.35-acre lot, the outdoor space is designed for both relaxation and functionality with a lush low-maintenance turf lawn, natural grass, and a large covered patio perfect for entertaining, grilling, or enjoying your morning coffee. A versatile side-yard shed equipped with AC and electricity creates the ideal office, hobby room, workout space, or retreat. The garage features tall ceilings, built-in shelving, and a mini-split air system for added comfort and flexibility, while the property also includes a plug capable of charging an RV. To top it off, the neighborhood offers a community park with lake access, giving you even more ways to enjoy the lifestyle this property provides.
- Listing Status:
- Active
- Date Added:
- May 28, 2026
- Data Last Updated:
- August 28, 2026 at 9:17PM
- Listing Office:
- eXp Realty LLC : (888) 519-7431
- Listing Agent:
- Kayla Runge : (512) 755-5880
- Contact:
- (512) 755-5880
- MLS ID:
- 614846

- General: PorchPrivate YardRain GuttersStorageOutbuildingStorage
- Style: Traditional
- Other Structures: OutbuildingStoragePorchCovered
- Pool: None
- Parking: AttachedDoor-SingleGarage Faces FrontGarageGarage Door Opener
- Roofing: CompositionShingle
- Windows: Plantation ShuttersWindow Treatments
- General: HardiPlank TypeMasonryStone Veneer1Slab
- Road/Access: Paved
- HOA Amenities: 150.0Annually
- Originating MLS: CTEXAS_FRAR
- School District: Marble Falls ISD
- County: Burnet
- Topography: Sloping
- Zoning: S3630 CHANNEL OAKS LOT 48BSEC 29420
- View: HillsWaterView
- Fencing: Back YardPartialPrivacyWood
- Utilities: Above Ground UtilitiesElectricity AvailableHigh Speed Internet AvailableElectricity on Property
- Water: PrivateSee Remarks
- Sewer: Septic Tank
- Source: CTEXAS_FRAR
This listing courtesy of Kayla Runge , eXp Realty LLC
Monthly Payment
- Principal & Interest $
- Property Taxes $
- Home Insurance $
- VA Funding Fee $