634 Broken Hills DR, Horseshoe Bay, TX 78657
- 3 beds |
- 4 baths |
- 2,775 sqft
 Single-Family Home
  Built in 1984
  0.31acre lot
 2 car garage
  $193/sqft
  Listed 4 months ago
Property Description
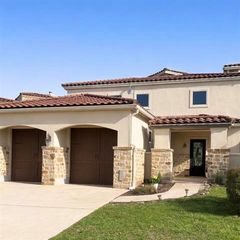
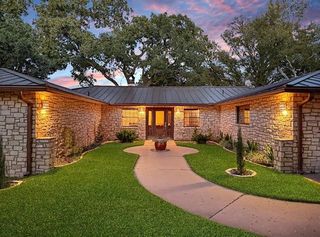
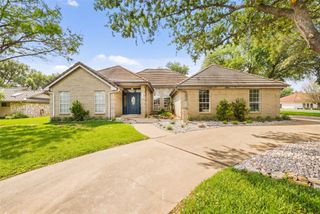
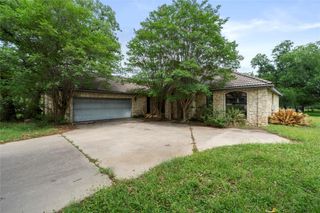
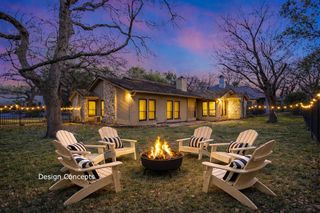
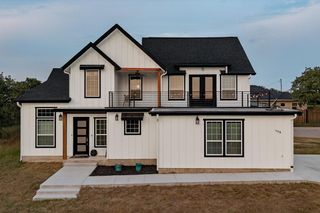
Exceptional opportunity to own a spacious 3 BR, 31/2 Bath home in the heart of Horseshoe Bay at an attractive price. Situated on a generous corner lot with mature oak trees, two driveways, a two-car garage, private courtyard, and beautiful Hill Country views, this property offers the space, setting, and location that are increasingly difficult to find. Inside, the home features a desirable split-bedroom floor plan with three spacious bedrooms, each with its own en-suite bath, plus a convenient powder room for guests. The open-concept living area is filled with natural light, highlighted by vaulted ceilings, a cozy fireplace, and multiple doors leading to the covered patio for seamless indoor-outdoor living. The primary suite offers his-and-her closets with built-in storage, while abundant closet space throughout the home provides exceptional storage. Whether you're looking for a full-time residence, second home, or investment opportunity, this property offers outstanding potential to update and customize to your own style and preferences. With its generous square footage, desirable layout, beautiful lot, and sought-after Horseshoe Bay location, this home presents a rare opportunity to create significant value while enjoying the best of Hill Country living. Residents enjoy access to a waterfront homeowners park with lake access, picnic areas, and outdoor recreation. Bring your vision and make this home your own.
- Listing Status:
- Active
- Data Last Updated:
- July 6, 2026 at 7:17AM
- Listing Office:
- Pilgreen Properties : (979) 541-3885
- Listing Agent:
- Tari Pilgreen : (979) 541-3885
- MLS ID:
- 4709653
- General: BalconyUncovered Courtyard
- Other Structures: TerraceFront PorchRear PorchCovered
- Pool: None
- Parking: Additional ParkingAttachedDrivewayGarageGarage Door OpenerGarage Faces SideKitchen LevelPavedParking spaces: 6
- Roofing: Tile
- Windows: BlindsDrapes
- General: OneSlab
- HOA Amenities: Airport/RunwayClubhouseGolfLakeRestaurantTennis Court(s)Underground UtilitiesMaintenance Grounds866.52Annually
- Originating MLS: actris
- School District: Llano ISD
- County: Llano
- Zoning: HORSESHOE BAY WEST LT W11059107250W110590
- View: Hill CountryPanoramicSkylineTrees/Woods
- Fencing: None
- Utilities: Cable AvailableElectricity ConnectedSewer ConnectedUnderground UtilitiesWater Connected
- Water: Public
- Sewer: Public Sewer
- Source: actris
This listing courtesy of Tari Pilgreen , Pilgreen Properties
Monthly Payment
- Principal & Interest $
- Property Taxes $
- Home Insurance $
- VA Funding Fee $