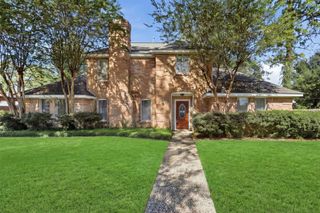
10031 Cabin Creek Drive, Houston, TX 77064
- 3 beds |
- 3 baths |
- 2,650 sqft
 Single-Family Home
  Built in 1991
  8,655sqft lot
 2 car garage
  $134/sqft
  Listed 7 days ago
Property Description
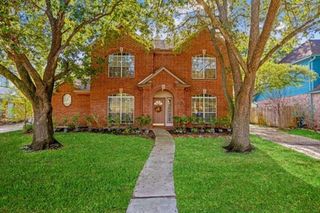
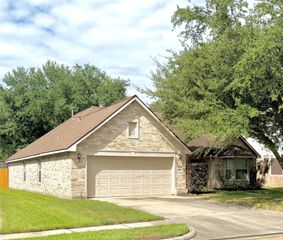
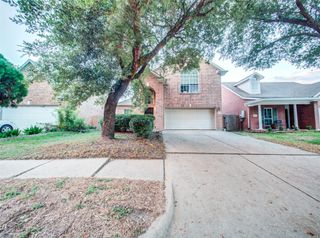
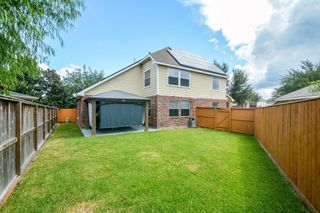
Spacious Custom One-Story Home with Exceptional Amenities! This beautiful 3-bedroom home plus a private study offers outstanding space and storage throughout. The oversized kitchen features abundant cabinet storage, extensive counter space, and custom cabinetry that continues throughout the home. Enjoy gathering in the enormous family room with a cozy fireplace, while huge walk-in closets provide plenty of room for organization. The all-brick exterior, covered patio, additional storage building, oversized 2-car garage, and attached custom-built 2-car carport add both beauty and functionality. Major updates include a 2-year-old roof, updated HVAC system and dishwasher, whole-home generator, and mosquito misting system. A rare combination of quality, comfort, and convenience, this move-in-ready home is a must-see! Bonuses include highly acclaimed Cy-Fair School District, easy access to SH Tollway, SH 290, Metro Park and Ride as well as an abundance of shopping options.
- Listing Status:
- Active
- Date Added:
- October 6, 2026
- Data Last Updated:
- October 13, 2026 at 5:06AM
- Listing Office:
- Gordon Ford Properties : 281-374-8484
- Listing Agent:
- Sara Gordon : 1+832-282-3112
- MLS ID:
- 90050147
- General: Back Green SpaceSprinkler SystemShed(s)
- Style: Traditional
- Parking: AttachedGarage Door OpenerDouble-Wide DrivewayAttached Carport
- Roofing: Composition
- Windows: Insulated/Low-E windowsWindow Coverings
- General: Brick1Slab
- Road/Access: AsphaltCurbsGutters
- HOA Amenities: PlaygroundPoolTennis Court(s)350.0Annually
- Originating MLS: Houston Association of Realtors
- School District: 13 - Cypress-Fairbanks
- County: Harris
- Zoning: LT 29 BLK 24 WINCHESTER COUNTRY SEC 9 R/P1162620240029
- Fencing: Back Yard
- Water: Water District
- Source: Houston Association of Realtors
- Exclusions: Tv In Family Room
This listing courtesy of Sara Gordon , Gordon Ford Properties
Monthly Payment
- Principal & Interest $
- Property Taxes $
- Home Insurance $
- VA Funding Fee $

 New - 1 day ago