1005 W 24th Street, Houston, TX 77008
- 3 beds |
- 3 baths |
- 2,339 sqft
 Single-Family Home
  Built in 2012
  3,629sqft lot
 2 car garage
  $282/sqft
  Listed 3 days ago
Property Description
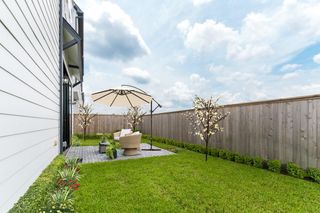
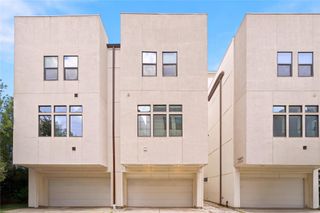
WELCOME HOME to your custom 2-story home in The Heights featuring 1st FLOOR LIVING and luxury details that echo timeless craftsman charm including 3” solid oak floors, craftsman door & window casings, crown molding, 10’ ceilings, & transom windows. Enjoy 3 beds & 2.5 baths, attached 2-car garage, full-length driveway & FENCED YARD. Refreshed kitchen features quartz countertops, freshly painted 42-inch cabinetry, under-cabinet lighting, wine fridge, & elevated SS appliances. Perfectly open concept floor plan connects kitchen, dining, & living areas. Travel upstairs to find an expansive primary suite with tray ceilings, dual closets, & updated en-suite bath with extended spa shower. Two secondary bedrooms & bonus space provide perfect spot for work or play. Rare for The Heights, the expansive backyard features a large covered patio, mature landscaping, sprinklers, & plenty of space for outdoor enjoyment. Don't miss the epoxy-finished garage with built-in storage & workbench!
- Listing Status:
- Active
- Date Added:
- July 2, 2026
- Data Last Updated:
- July 6, 2026 at 2:08AM
- Listing Office:
- Compass RE Texas, LLC - West Houston : 281-751-3130
- Listing Agent:
- Carolyn Bauerschlag : 1+281-235-0390
- MLS ID:
- 46492311
- General: Sprinkler SystemShed(s)
- Style: Traditional
- Parking: AttachedAdditional ParkingGarage Door OpenerDouble-Wide Driveway
- Roofing: Composition
- Windows: Insulated/Low-E windowsWindow Coverings
- General: Batts InsulationInsulation - Blown FiberglassCement Siding2Slab
- HOA Amenities: Annually
- Originating MLS: Houston Association of Realtors
- School District: 27 - Houston
- County: Harris
- Zoning: LT 2 BLK 1 SANTASIERO CUSTOM HOMES ON WEST TWENTY FOURTH STR1332250010002
- Fencing: Back Yard
- Water: Public
- Sewer: Public Sewer
- Source: Houston Association of Realtors
- Exclusions: N/A
This listing courtesy of Carolyn Bauerschlag , Compass RE Texas, LLC - West Houston
Monthly Payment
- Principal & Interest $
- Property Taxes $
- Home Insurance $
- VA Funding Fee $


 New - 21 hours ago