1010 Rosine Street 49, Houston, TX 77019
- 2 beds |
- 2 baths |
- 1,300 sqft
 Condominium
  Built in 2006
  1.58acre lot
 1 car garage
  $231/sqft
  Listed 2 days ago
Property Description
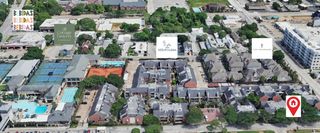
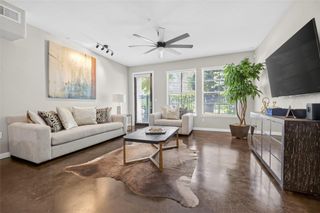
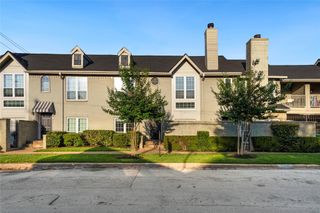
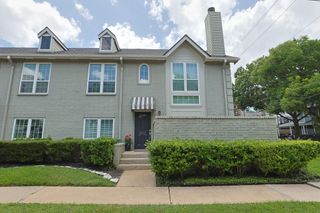
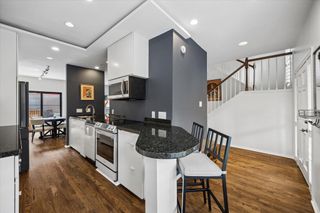
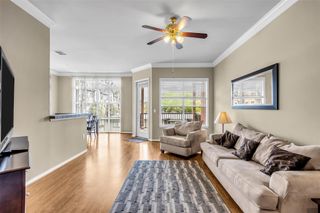
Live where Houston moves. This beautiful 2-bedroom, 2-bath condo puts you in the heart of the Inner Loop — walkable to River Oaks' best eateries, Whole Foods, and the Buffalo Bayou trails and a quick bike or car ride from Montrose or Midtown. And when you need to leave the Loop, Allen Parkway puts 610, I-10, and 45 all within easy reach. Step onto your private balcony overlooking the sparkling community pool, with the Houston skyline in the distance. Inside: hardwood floors, granite countertops, stainless steel appliances, a built-in wine fridge, and an open layout made for entertaining. The spacious primary suite is a true retreat with double vanities, a separate shower, and a soaking tub, while the second bedroom flexes easily into a home office — ideal whether you're solo or sharing the space. Two reserved parking spaces and a dedicated storage unit round out the package. Convenience, comfort, and an unbeatable urban lifestyle — all at one address.
- Listing Status:
- Active
- Date Added:
- July 3, 2026
- Data Last Updated:
- July 6, 2026 at 1:06AM
- Listing Office:
- Boutwell Properties LLC : 281-305-8533
- Listing Agent:
- Cindy Boutwell : 1+281-797-3590
- MLS ID:
- 94744856
- General: BalconyStorage
- Style: Traditional
- Parking: Automatic GateNo GarageAssignedCarportControlled EntranceGarage
- Roofing: Composition
- Windows: Window Coverings
- General: Brick1Slab
- Road/Access: ConcreteCurbs
- HOA Amenities: Controlled AccessGarbage ServicePool955.0Monthly
- Originating MLS: Houston Association of Realtors
- School District: 27 - Houston
- County: Harris
- Zoning: UNIT 49 BLDG 2 .0145 INT COMMON LAND & ELE PIEDMONT AT RIVER1291320020040
- View: Pool
- Water: Public
- Sewer: Public Sewer
- Source: Houston Association of Realtors
This listing courtesy of Cindy Boutwell , Boutwell Properties LLC
Monthly Payment
- Principal & Interest $
- Property Taxes $
- Home Insurance $
- VA Funding Fee $

 New - 2 days ago