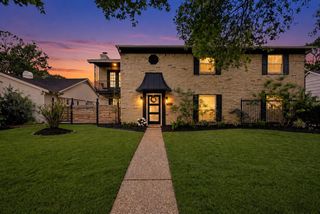
1010 Savannah Cedar Lane, Houston, TX 77043
- 3 beds |
- 4 baths |
- 2,612 sqft
 Single-Family Home
  Built in 2018
  1,485sqft lot
 2 car garage
  $220/sqft
  Listed 21 days ago
Property Description
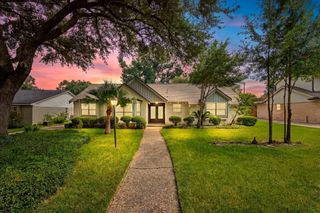
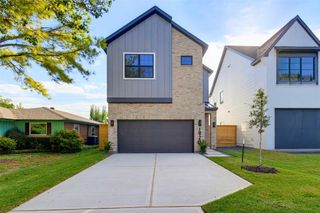
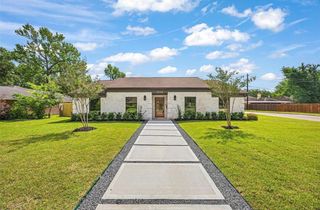
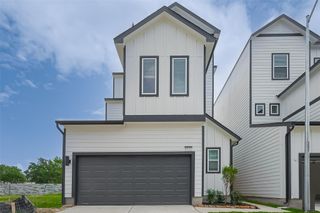
Luxury meets convenience in this stunning French-inspired three-story home, nestled within a beautifully maintained gated community in the heart of Spring Branch. Ideally located just off I-10, you're minutes from Memorial City, CityCentre, the Energy Corridor, Downtown, premier shopping, and dining. Inside, you'll find engineered wood and tile flooring throughout, no carpet, and upscale finishes at every turn. The expansive second floor features soaring 12-foot ceilings, abundant natural light, an open-concept design, powder room, and private balcony overlooking the community. Each of the three spacious bedrooms boasts 10-foot ceilings and its own ensuite bath. The luxurious primary suite offers an oversized wardrobe with exceptional storage and natural light. Complete with a covered back patio, this exceptional home blends timeless elegance, thoughtful design, and an unbeatable location!
- Listing Status:
- Active
- Date Added:
- September 22, 2026
- Data Last Updated:
- October 13, 2026 at 7:08PM
- Listing Office:
- Shannon Property Management : 713-369-4362
- Listing Agent:
- Erik Finchler : 1+936-697-4001
- MLS ID:
- 91700844
- General: Balcony
- Style: French
- Parking: Attached
- Roofing: Composition
- Windows: Window Coverings
- General: Spray Foam InsulationCement SidingStucco3Slab
- Road/Access: Asphalt
- HOA Amenities: Controlled Access2175.0Annually
- Originating MLS: Houston Association of Realtors
- School District: 49 - Spring Branch
- County: Harris
- Zoning: LT 12 BLK 1 SHERWOOD OAK GARDENS R/P1363340010012
- Fencing: Back YardFull
- Water: Public
- Sewer: Public Sewer
- Source: Houston Association of Realtors
This listing courtesy of Erik Finchler , Shannon Property Management
Monthly Payment
- Principal & Interest $
- Property Taxes $
- Home Insurance $
- VA Funding Fee $

 New - 14 hours ago