10130 Woodwick Street, Houston, TX 77016
- 3 beds |
- 2 baths |
- 1,410 sqft
 Single-Family Home
  Built in 1962
  7,200sqft lot
 2 car garage
  $148/sqft
  Listed 5 days ago
Property Description
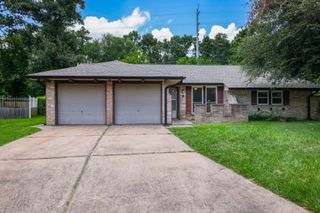
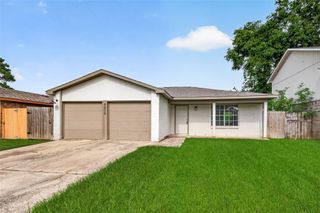
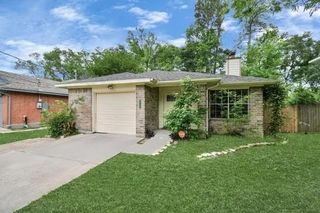
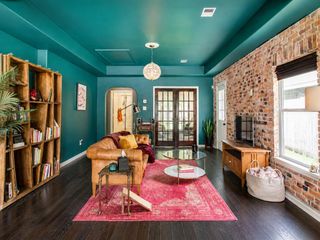
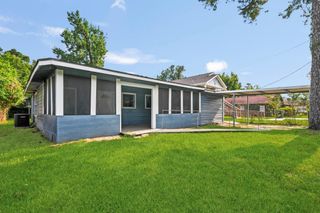
Welcome home to a beautifully updated single-story brick home in the well-established Scenic Woods community, perfect for first-time buyers wanting move-in-ready style without the premium price tag. Step inside to rich wood-look flooring, fresh designer paint, and a sun-filled open living area crowned by a vaulted, beamed ceiling and a sleek modern fan. The renovated kitchen shines with granite counters, stainless gas range, glass-tile backsplash, and a built-in wine fridge. Currently configured as TWO private primary suites, each with a walk-in closet and en-suite bath featuring crisp subway tile—ideal for roommates or guests, yet easily converted back to a classic 3-bed/2-bath layout. A separate dining room with coffered ceiling and statement lighting adds extra charm. Out back, enjoy a huge fenced yard with a storage shed and covered patio. Low taxes, NO HOA, and easy access to downtown make this a smart, affordable buy. Schedule your showing today—homes like this don't last!
- Listing Status:
- Active
- Date Added:
- June 30, 2026
- Data Last Updated:
- July 5, 2026 at 11:08PM
- Listing Office:
- Go-MRealty : 713-398-7927
- Listing Agent:
- Le Nguyen : 1+281-818-8177
- MLS ID:
- 31414939
- General: Back Green SpaceSide Yard
- Style: RanchTraditional
- Parking: Attached
- Roofing: Composition
- Windows: Window Coverings
- General: BrickWood Siding1Slab
- Road/Access: ConcreteCurbsGutters
- Originating MLS: Houston Association of Realtors
- School District: 27 - Houston
- County: Harris
- Zoning: LT 13 BLK 12 SCENIC WOODS0824850000013
- Fencing: Back Yard
- Water: Public
- Sewer: Public Sewer
- Source: Houston Association of Realtors
This listing courtesy of Le Nguyen , Go-MRealty
Monthly Payment
- Principal & Interest $
- Property Taxes $
- Home Insurance $
- VA Funding Fee $

 New - 2 days ago