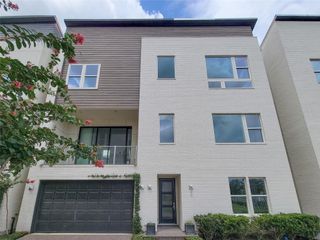
1015 Stanford Street, Houston, TX 77019
- 3 beds |
- 4 baths |
- 2,621 sqft
 Rental
  Built in 2005
  1,773sqft lot
 2 car garage
  $1/sqft
  Listed 2 days ago
Property Description
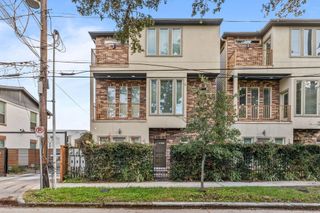
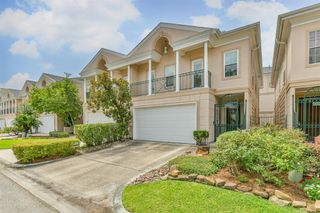
Welcome to 1015 Stanford St., a stunning 3-story freestanding townhome offering 3 beds, 3.5 baths, and 2,621 sq. ft. of modern living. Inside, enjoy an open floor plan with hardwoods, soaring ceilings, and a chef’s island kitchen with granite counters and Stainless Steel appliances. Comes with Refrigerator, Washer and Dryer. The living area features a cozy fireplace and balcony, while the primary suite boasts a spa-style bath with double vanities, glass shower, and soaking tub. The showstopper? A rooftop terrace with sweeping Downtown & Med Center views—perfect for fireworks, parades, and Buffalo Bayou fun! Extras include a gated yard for pets/garden, shaded front patio, private 2-car garage with storage and wide stairs. Prime Inner Loop location—walkable to bars, restaurants, and with easy access to I-45 & I-69. Schedule your tour today! We love pets!
- Listing Status:
- Active
- Date Added:
- July 10, 2026
- Data Last Updated:
- July 12, 2026 at 2:07PM
- Listing Office:
- REALM Real Estate Professionals - Sugar Land : 281-690-5900
- Listing Agent:
- Nizar Noor : 1+832-788-8548
- MLS ID:
- 91993587
- General: BalconyBalcony/TerraceTrash Pick Up
- Style: Mediterranean
- Parking: AttachedAdditional ParkingGarage Door Opener
- Windows: Window Coverings
- General: 3
- Road/Access: AsphaltConcreteCurbs
- Originating MLS: Houston Association of Realtors
- School District: 27 - Houston
- County: Harris
- Zoning: LT 3 BLK 1 WEST SAULNIER STREET T/H1255670010003
- Water: Public
- Sewer: Public Sewer
- Source: Houston Association of Realtors
This listing courtesy of Nizar Noor , REALM Real Estate Professionals - Sugar Land
 New - 1 day ago