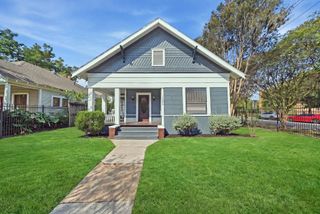
1016 Louise Street, Houston, TX 77009
- 2 beds |
- 1 bath |
- 1,124 sqft
 Single-Family Home
  Built in 1928
  5,001sqft lot
 2 car garage
  $512/sqft
  Listed 19 days ago
Property Description
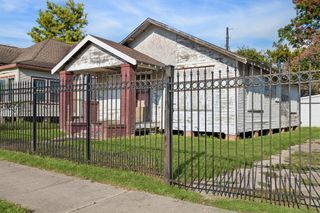
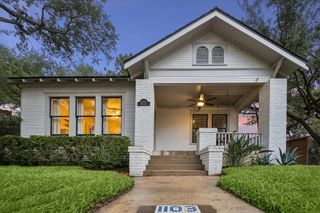
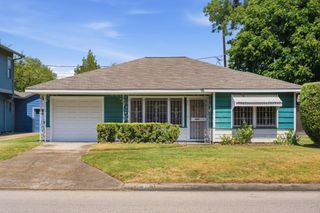
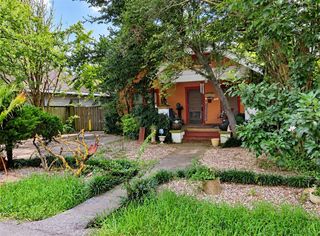
Your Next Chapter Begins In A Storybook Heights Setting, Close To Parks, Restaurants, Pubs & More. Charmingly Restored 1920's home blends original hardwood floors, classic millwork & other timeless details like brass doorknobs w/skeleton keys w/thoughtful updates for modern living. Living area opens to dining through an elegant arched doorway, while a vintage pocket door leads to a cozy private study w/custom built-ins. Updated kitchen offers granite counters, handsome wood cabinetry & sleek SS appliances w/an adjoining mud/utility room w/added storage. Two roomy bedrooms share an updated bath w/designer finishes & impressive storage. Outside, enjoy a fenced yard, large deck & 6-person hot tub. Updates include 2021 roof, 2022 exterior paint & in 2020 home was lifted & leveled. EV charging, 270V garage wiring & standby generator add even more convenience & peace of mind. Zoned to Blue Ribbon Field Elem, Hamilton Middle & A-rated Heights HS. Come See Where Your Next Chapter Could Begin!
- Listing Status:
- Active
- Date Added:
- September 24, 2026
- Data Last Updated:
- October 13, 2026 at 7:07AM
- Listing Office:
- eXp Realty LLC : 888-519-7431
- Listing Agent:
- Shawn Manderscheid : 1+832-753-4242
- MLS ID:
- 81711781
- General: Spa/Hot TubPrivate
- Style: Traditional
- Parking: DetachedElectric Vehicle Charging Station(s)
- Roofing: Composition
- Windows: Storm WindowsShuttersWindow Coverings
- General: Batts InsulationWood Siding1Pillar/Post/Pier
- Road/Access: ConcreteCurbsGutters
- Originating MLS: Houston Association of Realtors
- School District: 27 - Houston
- County: Harris
- Zoning: LT 14 BLK 6 STUDES SEC 10350120060014
- Fencing: Back Yard
- Water: Public
- Sewer: Septic Tank
- Source: Houston Association of Realtors
This listing courtesy of Shawn Manderscheid , eXp Realty LLC
Monthly Payment
- Principal & Interest $
- Property Taxes $
- Home Insurance $
- VA Funding Fee $

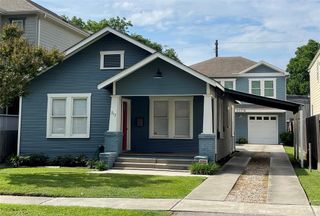
 New - 3 days ago