1017 W 16th Street, Houston, TX 77008
- 3 beds |
- 3 baths |
- 1,832 sqft
 Single-Family Home
  Built in 2007
  2,091sqft lot
 2 car garage
  $232/sqft
  Listed 14 hours ago
Property Description
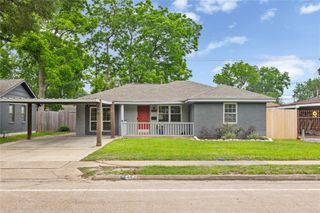
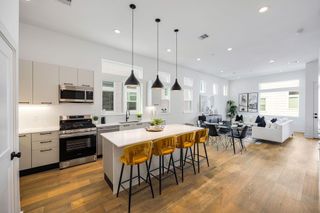
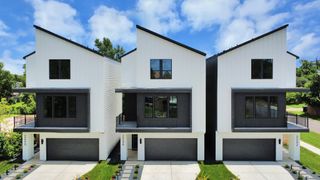
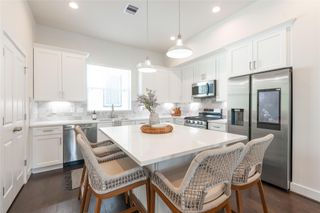
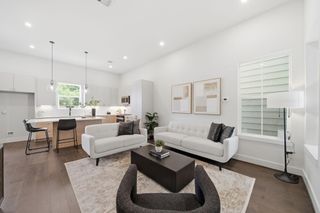
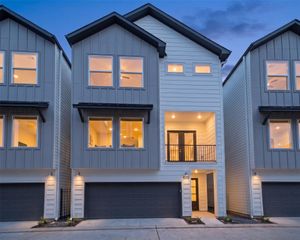
Charming 3bed/2.5bath home with open-concept FIRST FLOOR LIVING layout and NO HOA! The first-floor living area features hardwood floors and a wall of windows that fills the space with natural light, seamlessly connecting the living, dining, and kitchen areas—perfect for entertaining. The kitchen was recently painted and offers granite countertops, stainless steel appliances, ample cabinetry, and a breakfast bar for casual seating. Brand new carpet on the 2nd floor (July 2026 per seller)! The spacious primary suite boasts vaulted ceilings, a large walk-in closet, and an ensuite bath with recently painted dual vanities, soaking tub, and separate shower. Secondary bedrooms are generously sized and offer flexibility for guests or a home office. Enjoy outdoor living on the covered balcony or relax on the private back patio. Additional highlights include a dedicated laundry room, abundant storage, and two-car garage. Conveniently located near local dining, shopping, and major thoroughfares.
- Listing Status:
- Active
- Date Added:
- July 31, 2026
- Data Last Updated:
- July 31, 2026 at 7:06PM
- Listing Office:
- Mavenly Homes : 713-766-6304
- Listing Agent:
- Diana Dao : 1+281-839-9335
- MLS ID:
- 39982332
- General: Balcony
- Style: Traditional
- Parking: AttachedGarage Door Opener
- Roofing: Composition
- General: Cement Siding2Slab
- Originating MLS: Houston Association of Realtors
- School District: 27 - Houston
- County: Harris
- Zoning: LT 3 BLK 1 SHADY ACRES ESTATES1284470010003
- Fencing: Back YardFull
- Water: Public
- Sewer: Public Sewer
- Source: Houston Association of Realtors
This listing courtesy of Diana Dao , Mavenly Homes
Monthly Payment
- Principal & Interest $
- Property Taxes $
- Home Insurance $
- VA Funding Fee $

 New - 14 hours ago