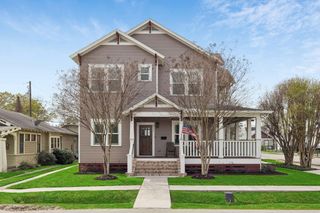
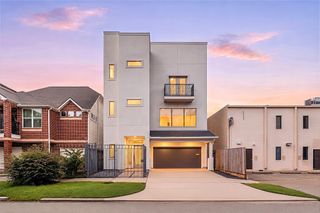
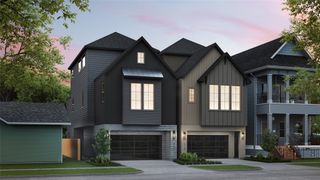
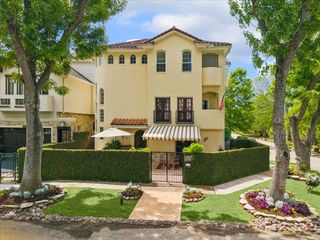
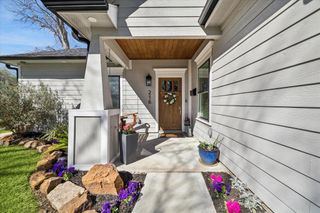
1030 Chantilly Lane, Houston, TX 77018
- 4 beds |
- 4 baths |
- 3,492 sqft
 Single-Family Home
  Built in 1964
  9,200sqft lot
 2 car garage
  $282/sqft
  Listed 1 day ago
Property Description
A standout on one of Shepherd Park Plaza’s most desirable streets, 1030 Chantilly Lane delivers the space and versatility for any lifestyle! Offering 4 bedrooms, 2.5 baths, and 3,492 square feet in the main home, including multiple living spaces with room to gather, unwind, work, or entertain on a grand scale. The kitchen is designed for both style and function with quartz countertops, a huge island for gathering, a pot filler, and an open connection to the family room. The first-floor primary suite provides privacy and convenience, while the private guest suite above the garage features its own kitchenette, ideal for visitors, extended stays, or a secluded retreat. The oversized garage and backyard entertaining area create a true showpiece, anchored by a covered outdoor bar with sink overlooking the in-ground pool. From lively weekend gatherings to relaxed evenings at home, this property offers exceptional indoor-outdoor living in one of SPP’s most sought-after locations.
- Listing Status:
- Active
- Date Added:
- July 17, 2026
- Data Last Updated:
- July 18, 2026 at 7:09AM
- Listing Office:
- Realty of America - Central Houston : 832-981-7500
- Listing Agent:
- Creston Inderrieden : 1+713-301-4054
- MLS ID:
- 42588511
- Style: Traditional
- Pool: GuniteIn Ground
- Parking: Automatic GateDetachedAuto Driveway GateGarage Door Opener
- Roofing: Composition
- General: BrickCement Siding1Slab
- Road/Access: Asphalt
- Originating MLS: Houston Association of Realtors
- School District: 27 - Houston
- County: Harris
- Zoning: LT 382 BLK 15 SHEPHERD PARK PLAZA SEC 20953690000382
- Fencing: Back Yard
- Water: Public
- Sewer: Public Sewer
- Source: Houston Association of Realtors
This listing courtesy of Creston Inderrieden , Realty of America - Central Houston
Monthly Payment
- Principal & Interest $
- Property Taxes $
- Home Insurance $
- VA Funding Fee $

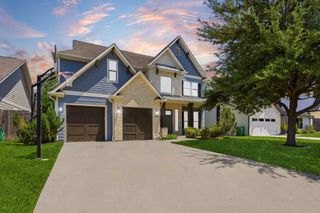
 New - 1 day ago