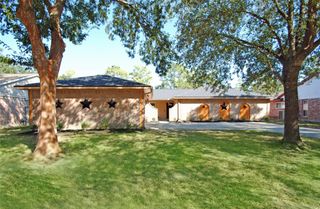
10311 Falling River Drive, Houston, TX 77095
- 4 beds |
- 3 baths |
- 2,300 sqft
 Single-Family Home
  Built in 2002
  5,401sqft lot
 2 car garage
  $141/sqft
  Listed 22 hours ago
Property Description
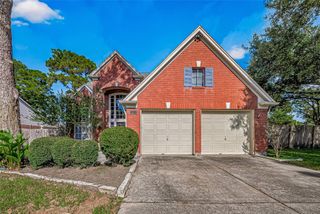
Pride of ownership shines throughout this gorgeous home, meticulously maintained by its original owners! Tucked away on a quiet 1/2 cul-de-sac, this thoughtful layout features 4 spacious bedrooms, 2.5 bathrooms, an upstairs game room, and a home office that easily functions as a 5th bedroom. Storage is never an issue with walk-in closets in every bedroom, two linen closets, and a coat closet that extends under the stairs! Step outside into your backyard retreat: a massive 20x16 covered patio equipped with two 8 ft. roll-down shades for year-round comfort. The backyard also features a storage building to keep your lawn equipment organized. Living here feels like a permanent vacation with neighborhood amenities that rival a luxury resort: resort-style pool, splash pad, pickleball courts, sand volleyball, basketball, tennis, and soccer areas, scenic walking trails, and neighborhood lakes with catch and release fishing, not to mention Houston National Golf Club and Sterling Country Club!
- Listing Status:
- Active
- Date Added:
- October 13, 2026
- Data Last Updated:
- October 14, 2026 at 2:07AM
- Listing Office:
- Orchard Brokerage : 844-819-1373
- Listing Agent:
- Tammy Clifton : 1+512-787-9752
- MLS ID:
- 4899156
- General: Shed(s)
- Style: Traditional
- Parking: AttachedGarage Door OpenerDouble-Wide Driveway
- Roofing: Composition
- Windows: Window Coverings
- General: BrickWood Siding2Slab
- Road/Access: ConcreteCurbs
- HOA Amenities: Basketball CourtFitness CenterGolf CourseJogging PathParkParty RoomPickleball CourtPicnic AreaPlaygroundPondPoolSplash PadSport CourtStocked PondTennis Court(s)Trail(s)1290.0Annually
- Originating MLS: Houston Association of Realtors
- School District: 13 - Cypress-Fairbanks
- County: Harris
- Zoning: LT 31 BLK 4 CANYON LAKES VILLAGE SEC 21225290040031
- Fencing: Back Yard
- Water: Water District
- Source: Houston Association of Realtors
- Exclusions: Curtains
This listing courtesy of Tammy Clifton , Orchard Brokerage
Monthly Payment
- Principal & Interest $
- Property Taxes $
- Home Insurance $
- VA Funding Fee $

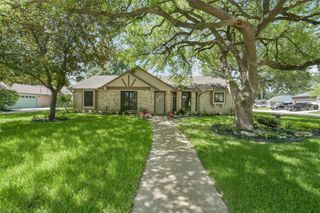
 New - 22 hours ago