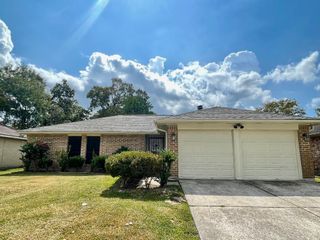
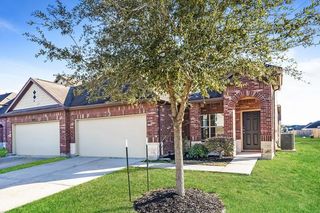
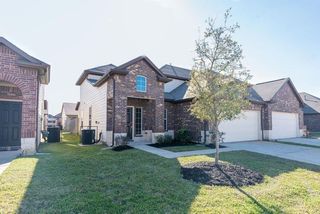
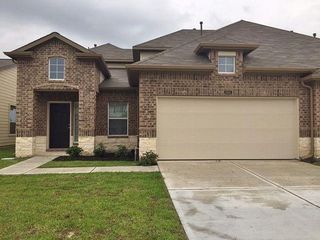
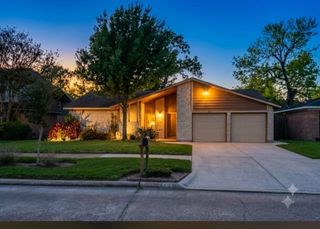
10314 Blue Wonder, Houston, TX 77044
- 3 beds |
- 2 baths |
- 1,407 sqft
 Rental
  Built in 2018
  —— sqft lot
  2 car garage
  $1/sqft
  Listed 3 days ago
Property Description
The Blakeford Plan is a popular one-story home featuring 3 bedrooms and 2 bathrooms. The open-concept layout brings together the living and dining areas for a spacious main living space. The primary suite is set at the back of the home and includes a walk-in closet and private bathroom. The two additional bedrooms are located on the opposite side with convenient access to the second full bath. A walk-in pantry and two additional hallway closets provide added storage throughout. Features include woodgrain vinyl plank flooring, a two-car attached garage, fenced backyard, and sprinkler system. All homes are SimplyMaintained for a $100 monthly fee that includes front and back yard lawn care and exterior pest control. Tucked near Beltway 8 and Highway 90, Evergreen Villas offers a calm retreat with easy connections across the city. Zoned to Sheldon ISD, this welcoming neighborhood features a community pool for cooling off on warm days and plenty of nearby green space for outdoor enjoyment.
- Listing Status:
- Active
- Date Added:
- July 9, 2026
- Data Last Updated:
- July 12, 2026 at 4:06PM
- Listing Office:
- SimplyHome : 832-500-0257
- Listing Agent:
- Karen Chappell : 1+888-376-0237
- MLS ID:
- 62757115
- General: Sprinkler System
- Style: Traditional
- Parking: Attached
- Windows: Window Coverings
- General: 1
- Road/Access: Concrete
- HOA Amenities: Pool
- Originating MLS: Houston Association of Realtors
- School District: 46 - Sheldon
- County: Harris
- Zoning: LT 3 BLK 7 EVERGREEN VILLAS SEC 31395200070003
- Fencing: Back Yard
- Utilities: None
- Water: Water District
- Source: Houston Association of Realtors
This listing courtesy of Karen Chappell , SimplyHome
 New - 1 day ago