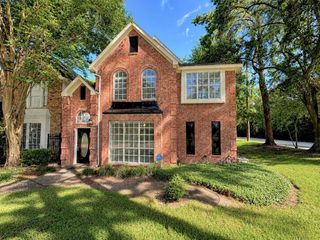
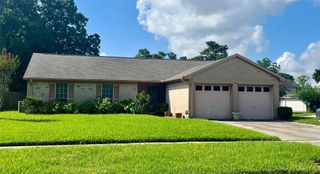
10330 Sweetwood Drive, Houston, TX 77070
- 3 beds |
- 2 baths |
- 2,032 sqft
 Single-Family Home
  Built in 1976
  9,518sqft lot
 2 car garage
  $123/sqft
  Listed 21 hours ago
Property Description
Welcome to 10330 Sweetwood Drive—a beautifully updated home that offers the perfect blend of comfort, functionality, and modern style. From the moment you walk through the door, you'll be greeted by a bright, inviting layout enhanced by newly installed wood-look luxury vinyl plank flooring throughout nearly the entire home, creating a fresh, cohesive look. The kitchen features durable tile flooring, providing both practicality and easy maintenance. Designed with everyday living and entertaining in mind, the spacious living areas flow effortlessly, offering plenty of room to gather with family and friends. The kitchen provides ample cabinet and counter space, making it a great place to prepare meals while staying connected to the rest of the home. The generous primary suite offers a relaxing retreat, while the additional bedrooms provide flexibility for family, guests, or a home office. A standout feature is the dedicated media/computer room, which includes a closet and can easily be
- Listing Status:
- Active
- Date Added:
- July 28, 2026
- Data Last Updated:
- July 29, 2026 at 2:08AM
- Listing Office:
- My Castle Realty : 713-683-0054
- Listing Agent:
- Michael Greiner : 1+713-683-0054
- MLS ID:
- 93091861
- General: Back Green SpaceSide Yard
- Style: Traditional
- Parking: Attached
- Roofing: Wood
- General: Brick1Slab
- Road/Access: Asphalt
- Originating MLS: Houston Association of Realtors
- School District: 13 - Cypress-Fairbanks
- County: Harris
- Zoning: LT 10 BLK 14 WOODEDGE VILLAGE SEC 21054400000010
- Fencing: Back YardFull
- Water: Public
- Sewer: Public Sewer
- Source: Houston Association of Realtors
This listing courtesy of Michael Greiner , My Castle Realty
Monthly Payment
- Principal & Interest $
- Property Taxes $
- Home Insurance $
- VA Funding Fee $

 New - 21 hours ago