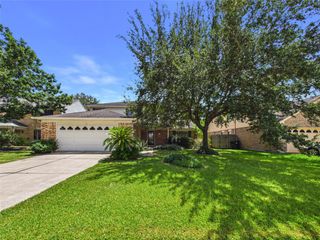
1034 Montour Drive, Houston, TX 77062
- 4 beds |
- 3 baths |
- 2,065 sqft
 Rental
  Built in 1969
  8,999sqft lot
 2 car garage
  $1/sqft
  Listed 10 days ago
Property Description
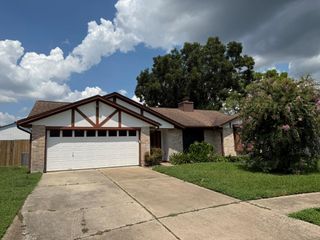
Open floor plan 4 bedroom, 2.5 bath one story home move-in ready. Stylish finishes, neutral tones and hardwoods in living areas. Island kitchen offers Quartz counters, gas cooktop, stainless appliances and breakfast room. Living room with vaulted ceiling and fireplace with gas connection. Den at the front entry would make a great home office, play room or flex space. The back of the house opens to the covered patio with three sets of double pane sliding doors. Primary suite with access to the back yard, walk-in closet and renovated bathroom with an oversized shower. Guest bathroom with Quartz counters, double sinks and subway tiled tub/shower. Great outdoor living space for entertaining and play area for children. Wonderful neighborhood with easy access to hike and bike trails. Community center with tennis, pool and fitness center. Close to great shopping, dining and freeway access.
- Listing Status:
- Active
- Date Added:
- August 14, 2026
- Data Last Updated:
- August 24, 2026 at 4:06PM
- Listing Office:
- Martha Turner Sotheby's International Realty : 713-520-1981
- Listing Agent:
- Corey Lipscomb : 1+832-646-0637
- MLS ID:
- 60213081
- General: Trash Pick Up
- Style: Traditional
- Parking: AttachedAdditional ParkingGarage Door Opener
- General: 1
- Road/Access: ConcreteCurbs
- HOA Amenities: ClubhousePoolTennis Court(s)
- Originating MLS: Houston Association of Realtors
- School District: 9 - Clear Creek
- County: Harris
- Zoning: LT 8 BLK 2 CLEAR LAKE CITY CORE B SEC 11001010000008
- Fencing: Back Yard
- Utilities: Cable Available
- Water: Public
- Sewer: Public Sewer
- Source: Houston Association of Realtors
This listing courtesy of Corey Lipscomb , Martha Turner Sotheby's International Realty
 New - 3 days ago