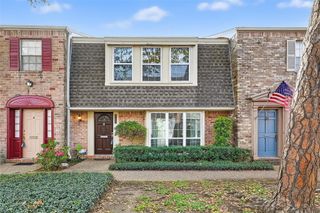
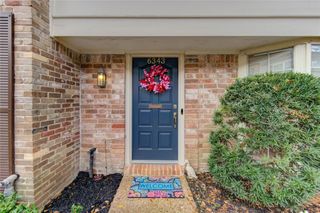
1035 Fountain View Drive, Houston, TX 77057
- 2 beds |
- 3 baths |
- 1,672 sqft
 Town Home
  Built in 1976
  1,416sqft lot
 2 car garage
  $154/sqft
  Listed 19 days ago
Property Description
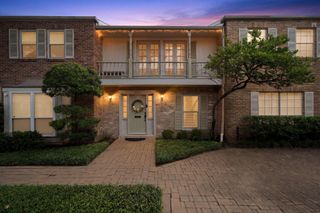
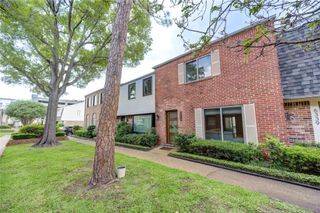
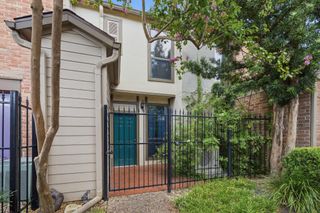
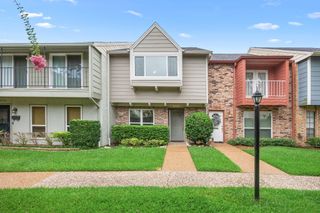
Nestled in the sought-after Tanglewood/Galleria area with incredibly LOW monthly HOA fees ($267/month) for the area. This well-appointed townhome is walking distance to several restaurants, shopping and every day necessities. The updated kitchen features granite countertops, subway tile backsplash, and abundant storage, seamlessly connecting to the open-concept living and formal dining areas on the first floor. The spacious living room includes a wood-burning fireplace and direct access to a private patio, creating an ideal setting for both relaxing and entertaining. Upstairs, two generously sized bedrooms each offer en suite baths with updated granite countertops, along with a conveniently located utility room between them. A private patio separates the home from the two-car garage, adding both charm and functionality. Residents also enjoy access to a large community pool and clubhouse.
- Listing Status:
- Active
- Date Added:
- July 10, 2026
- Data Last Updated:
- July 29, 2026 at 7:06AM
- Listing Office:
- New Leaf Real Estate : 713-820-4017
- Listing Agent:
- Amy Greene : 1+214-316-8255
- MLS ID:
- 77767242
- General: Front Yard
- Style: Traditional
- Parking: DetachedAuto Garage Door Opener
- Roofing: Composition
- General: Brick2Slab
- HOA Amenities: 267.0Monthly
- Originating MLS: Houston Association of Realtors
- School District: 27 - Houston
- County: Harris
- Zoning: TR 24 WOODWAY PLACE T/H SEC 11093880030006
- Sewer: Public Sewer
- Source: Houston Association of Realtors
This listing courtesy of Amy Greene , New Leaf Real Estate
Monthly Payment
- Principal & Interest $
- Property Taxes $
- Home Insurance $
- VA Funding Fee $