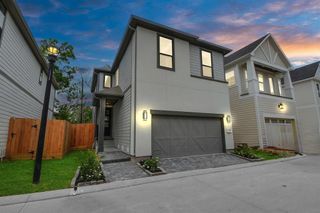
10423 Barwood Drive, Houston, TX 77043
- 3 beds |
- 2 baths |
- 1,994 sqft
 Single-Family Home
  Built in 1958
  9,622sqft lot
 2 car garage
  $265/sqft
  Listed 24 days ago
Property Description
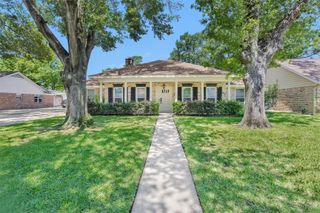
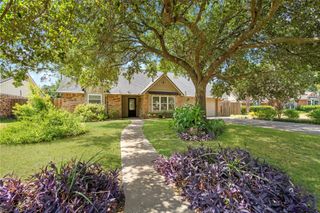
Nestled beneath a magnificent mature oak tree on a private corner cul-de-sac lot in sought-after Shadow Oaks, this timeless one-story offers exceptional curb appeal with a welcoming front porch and lush landscaping. The flowing floor plan features spacious living and dining areas, beautiful wood floors, and abundant natural light. The stunning chef's kitchen showcases a large island, natural stone countertops, custom cabinetry, updated stainless appliances, and an oversized walk-in pantry. A versatile bonus room with custom built-ins is currently staged as a private study. Luxurious 2026 baths feature quartz vanities, designer tile, and high-end finishes. Recent updates include fresh paint, new carpet, paneled doors, designer lighting, hardware, and custom trim. Major improvements include PEX plumbing, roof, HVAC, attic insulation, tankless water heater, and double-pane windows. Walk to Nob Hill Park and zoned to acclaimed Spring Branch ISD. A MUST SEE & SHOWS LIKE A MODEL!
- Listing Status:
- Active
- Date Added:
- July 31, 2026
- Data Last Updated:
- August 24, 2026 at 11:08PM
- Listing Office:
- Village Property Advisors : 832-204-1400
- Listing Agent:
- Troy Eschberger : 1+281-703-0033
- MLS ID:
- 62970686
- General: Back Green SpaceSide YardSprinkler SystemShed(s)
- Style: Traditional
- Parking: AttachedAdditional ParkingGarage Door OpenerDouble-Wide Driveway
- Roofing: Composition
- Windows: Window Coverings
- General: Insulation - Blown FiberglassBrickWood Siding1Slab
- Road/Access: Concrete
- Originating MLS: Houston Association of Realtors
- School District: 49 - Spring Branch
- County: Harris
- Zoning: LT 17 BLK 17 SHADOW OAKS SEC 40902540000017
- Fencing: Back YardFull
- Water: Public
- Sewer: Public Sewer
- Source: Houston Association of Realtors
This listing courtesy of Troy Eschberger , Village Property Advisors
Monthly Payment
- Principal & Interest $
- Property Taxes $
- Home Insurance $
- VA Funding Fee $

 New - 18 hours ago