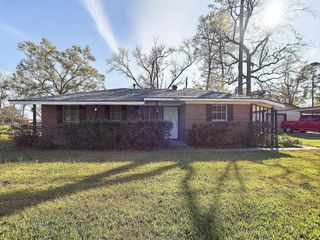
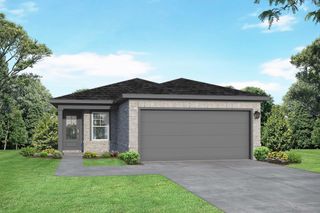
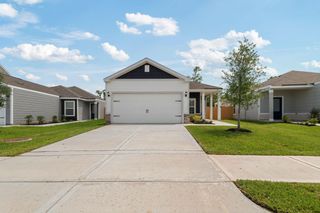
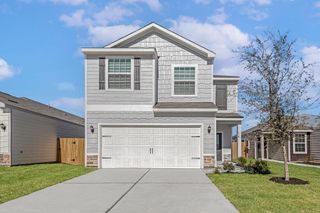
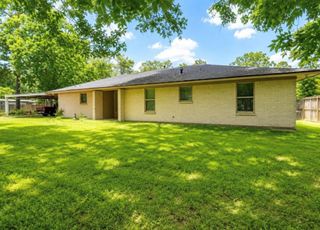
10426 Royal Oaks Drive, Houston, TX 77016
- 3 beds |
- 2 baths |
- 1,629 sqft
 Single-Family Home
  Built in 2026
  7,318sqft lot
 2 car garage
  $196/sqft
  Listed 1 month ago
Property Description
New construction, ready now. Three bedrooms, 2 baths, 1,629 sq ft in Mount Houston's established residential area. Open floor plan designed for first-time buyers who want move-in confidence without compromise. The foyer opens to a dining area that flows into a family room with 10-foot ceilings and natural light. The kitchen is centered around an island with pantry storage, range, and space for a full suite of appliances. Quartz countertops and clean cabinetry throughout. Master bedroom stretches with a walk-in closet and ensuite bathroom featuring dual vanity and shower. Two secondary bedrooms are well-proportioned with a shared full bath. Laundry room integrated into the floor plan. Covered front and back porches. Two-car garage. Everything is finished to spec with no surprises. Located minutes from Beltway 8 and US-59 for easy commuting to the Medical Center, Downtown, and major employment corridors. Practical neighborhood with parks, shopping, and schools nearby. Welcome Home!
- Listing Status:
- Active
- Date Added:
- September 1, 2026
- Data Last Updated:
- October 13, 2026 at 7:07AM
- Listing Office:
- JLA Realty : 713-489-8130
- Listing Agent:
- Ivan Parada Alvarez : 1+346-234-2854
- MLS ID:
- 48615697
- Style: Farmhouse
- Parking: Attached
- Roofing: Composition
- General: Batts InsulationInsulation - Blown CelluloseCement Siding1Slab
- Originating MLS: Houston Association of Realtors
- School District: 27 - Houston
- County: Harris
- Zoning: LT 857 BLK 30 FONTAINE PLACE SEC 60851760000857
- Fencing: Back Yard
- Water: Public
- Sewer: Public Sewer
- Source: Houston Association of Realtors
This listing courtesy of Ivan Parada Alvarez , JLA Realty
Monthly Payment
- Principal & Interest $
- Property Taxes $
- Home Insurance $
- VA Funding Fee $

 New - 3 days ago