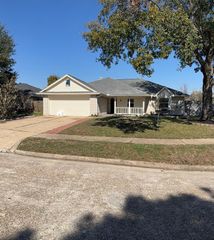
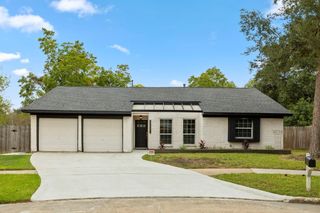
10515 Eddystone Drive, Houston, TX 77043
- 3 beds |
- 2 baths |
- 1,968 sqft
 Rental
  Built in 1959
  8,259sqft lot
 2 car garage
  $1/sqft
  Listed 1 day ago
Property Description
Spotless & updated 3 bedroom, 2 bath rental home located in the desirable Spring Branch area. This convenient location provides easy access to major highways and is just minutes away from CityCentre and the Energy Corridor. This home has been meticulously maintained and boasts recent updates including wood flooring, recent A/C and air ducts, recent interior paint, roof and gutters replaced in 2019, water heater replaced in 2021, updated primary and secondary baths, and recent exterior drainage. The flexible floor plan offers three living areas. The kitchen opens to the living area and features granite countertops, recent stainless steel refrigerator, double oven, gas cooktop and updated cabinets with plenty of storage. The backyard of this home features a brick paver covered patio, providing a perfect spot for outdoor entertaining or relaxation. The ample backyard also includes a storage shed, providing additional storage space.
- Listing Status:
- Active
- Date Added:
- July 14, 2026
- Data Last Updated:
- July 15, 2026 at 6:06AM
- Listing Office:
- Hunter Real Estate Group : 713-572-0824
- Listing Agent:
- Chris Charboneau : 1+713-256-6581
- MLS ID:
- 46284452
- General: Shed(s)
- Style: Ranch
- Parking: AttachedGarage Door OpenerDouble-Wide Driveway
- General: 1
- Originating MLS: Houston Association of Realtors
- School District: 49 - Spring Branch
- County: Harris
- Zoning: LT 23 BLK 11 SHADOW OAKS SEC 30900480000023
- Fencing: Back Yard
- Water: Public
- Sewer: Public Sewer
- Source: Houston Association of Realtors
This listing courtesy of Chris Charboneau , Hunter Real Estate Group
 New - 1 day ago