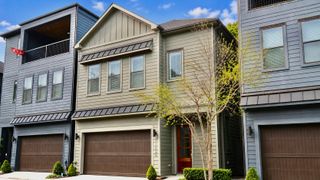
10612 Centre Glade Drive, Houston, TX 77043
- 3 beds |
- 4 baths |
- 2,103 sqft
 Single-Family Home
  Built in 2022
  2,230sqft lot
 2 car garage
  $223/sqft
  Listed 2 days ago
Property Description
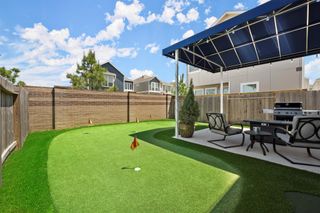
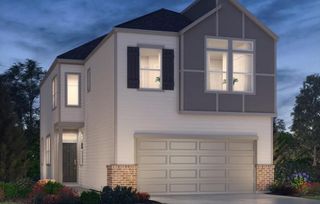
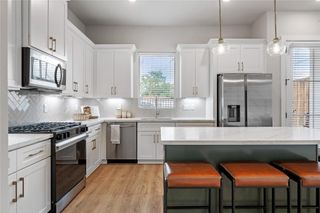
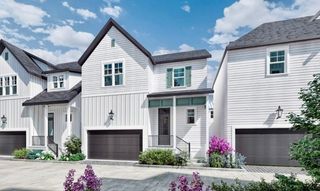
Ready for an easy work commute, lock and leave gated community with a back yard for relaxing and your pets? Come to the perfect property, where modern living meets convenience! This stunning home features hardwood flooring throughout, stained cabinetry with stainless steel appliances, designer light fixtures and custom shades to elevate your experience. Outside is a perfect outdoor experience with bistro lighting and great entertaining space. Complete with 3 spacious bedrooms, 3 full bathrooms, along with designer wallpaper clad powder room on 1st floor. Primary bedroom is perfectly appointed with two custom closets. Enjoy the perks of private neighborhood access and a community walking path, designed for utmost comfort and convenience. Every detail has been thoughtfully curated for a lifestyle that is both aspirational and attainable.
- Listing Status:
- Active
- Date Added:
- July 15, 2026
- Data Last Updated:
- July 18, 2026 at 4:07AM
- Listing Office:
- Martha Turner Sotheby's International Realty : 713-520-1981
- Listing Agent:
- Korena Caddell : 1+281-770-7690
- MLS ID:
- 82068243
- General: Sprinkler System
- Style: Traditional
- Parking: AttachedGarage Door Opener
- Roofing: Composition
- Windows: Insulated/Low-E windowsWindow Coverings
- General: Batts InsulationInsulation - Blown FiberglassCement SidingStucco3Slab
- Road/Access: Concrete
- HOA Amenities: Controlled Access1650.0Annually
- Originating MLS: Houston Association of Realtors
- School District: 49 - Spring Branch
- County: Harris
- Zoning: LT 2 BLK 1 CENTRE PARK TERRACE SOUTH1407810010002
- Fencing: Back Yard
- Water: Public
- Sewer: Public Sewer
- Source: Houston Association of Realtors
This listing courtesy of Korena Caddell , Martha Turner Sotheby's International Realty
Monthly Payment
- Principal & Interest $
- Property Taxes $
- Home Insurance $
- VA Funding Fee $

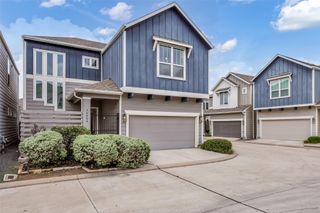
 New - 23 hours ago